Introducing...
Interior design project with SKetchUp
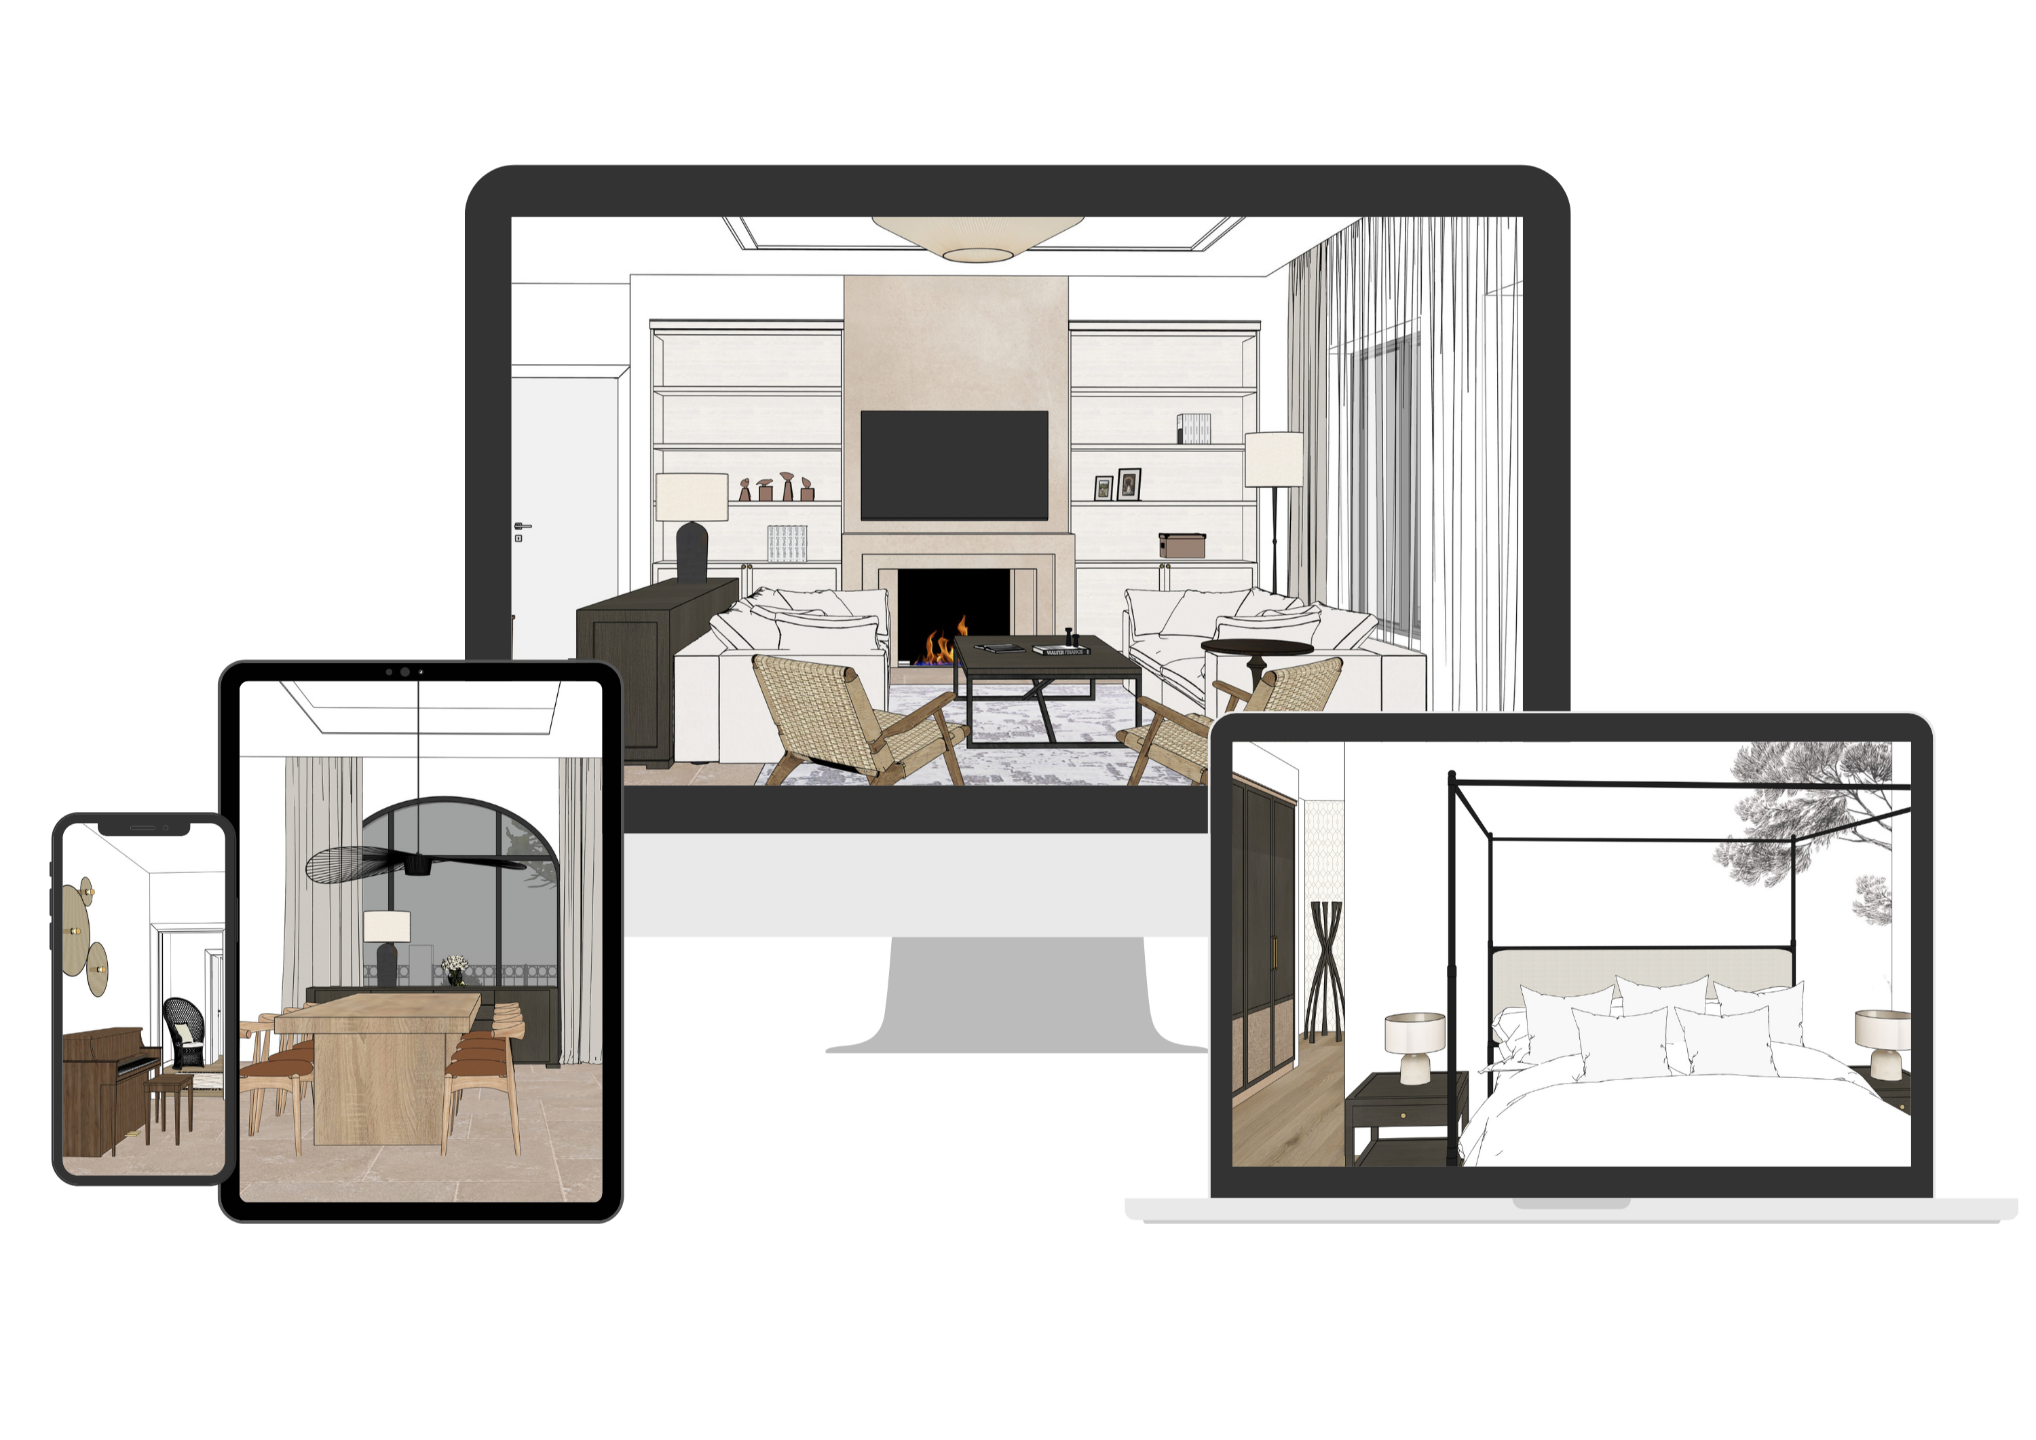
The methodology
to deliver real interior design projects.
What makes this program different?
Interior design teaches us to create meaningful
spaces that reflect the people who live in them.
SketchUp gives us the opportunity to visualize our
ideas and communicate them clearly.
This program connects interior design and SketchUp into one complete workflow
The Four Principles Behind This Program

Precise modeling
Every element is modeled precisely and positioned correctly, so the same 3D model can be used for technical documentation.
.

Model Structure
A 3D model must be built with a strong foundation to support both visualization and technical documentation.

Visual direction
Defining the visual direction from the beginning helps create meaningful spaces.

Design Phases
Following the interior design phases keeps every decision connected as the project moves forward.
Our Course Model Project
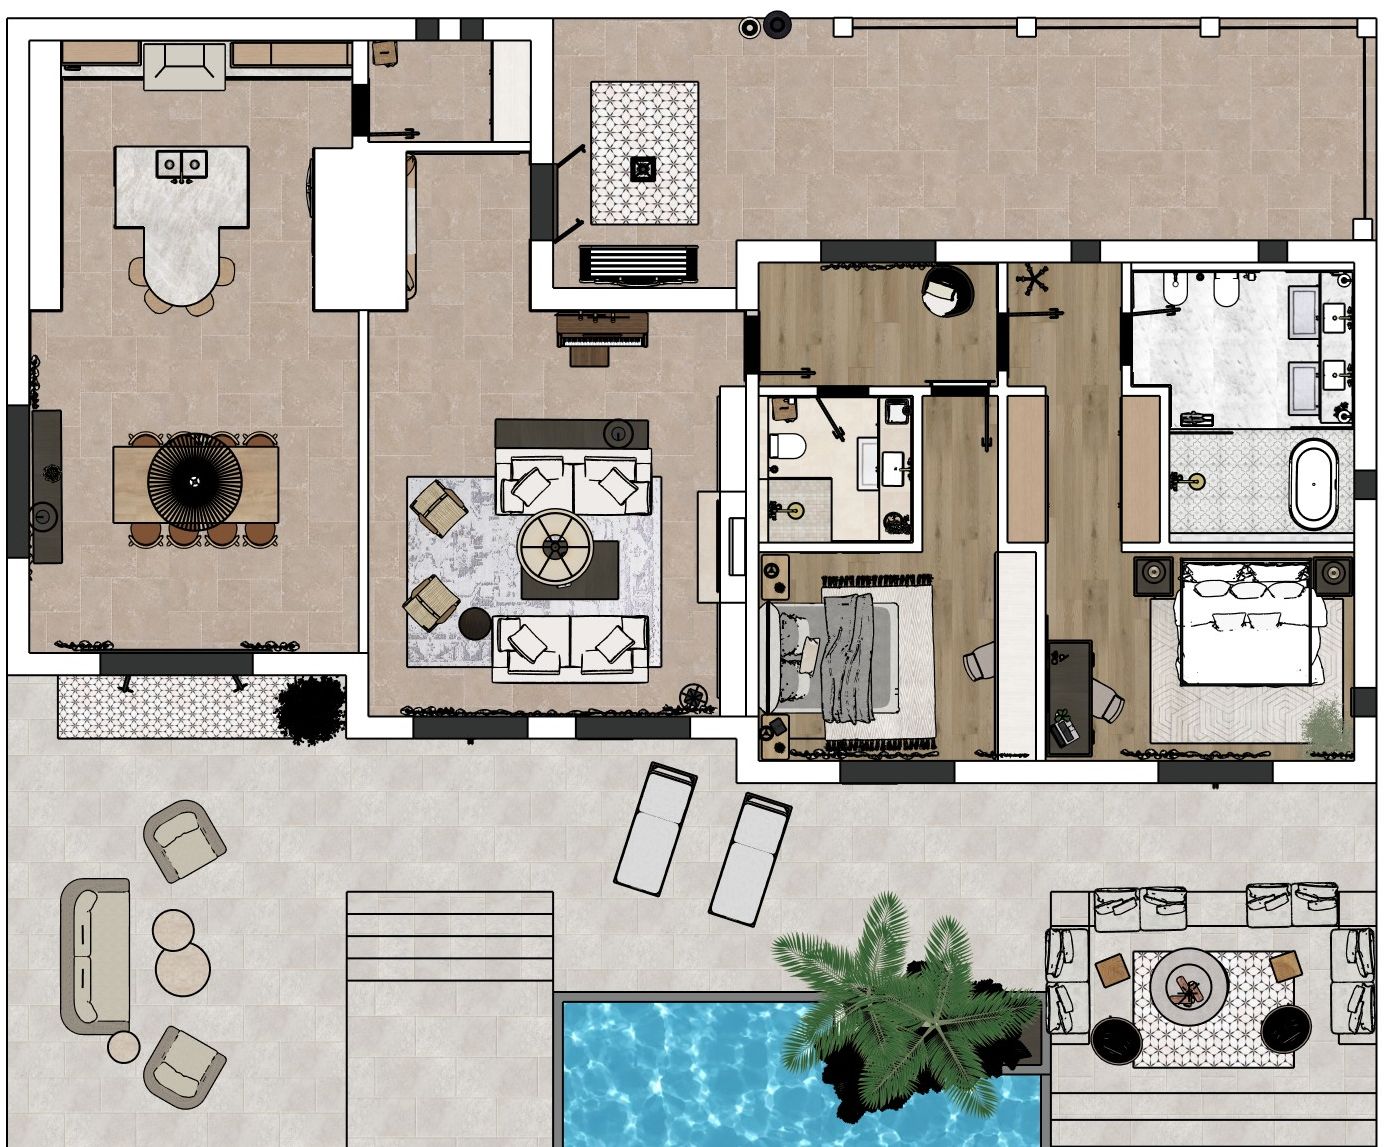
Develop one real interior design project from an empty floor plan to a complete presentation inside SketchUp.
About me
I’m Mirjana,
Founder of Latiola Home and creator of Interior Design Project with SketchUp.
My path into interior design grew naturally over the years, shaped by experiences that helped me understand how I want to create and teach.
Discovering SketchUp was only the beginning. What truly changed the way I work was learning how to use it within a real interior design process.
Through years of working on real projects, I developed a clear methodology that became the foundation of Interior Design Project with SketchUp.
Today, one of the most rewarding parts of my work is sharing this experience with others and helping them learn how to develop real interior design projects with SketchUp.

8 Mini transformations
From an empty canvas to a complete interior project
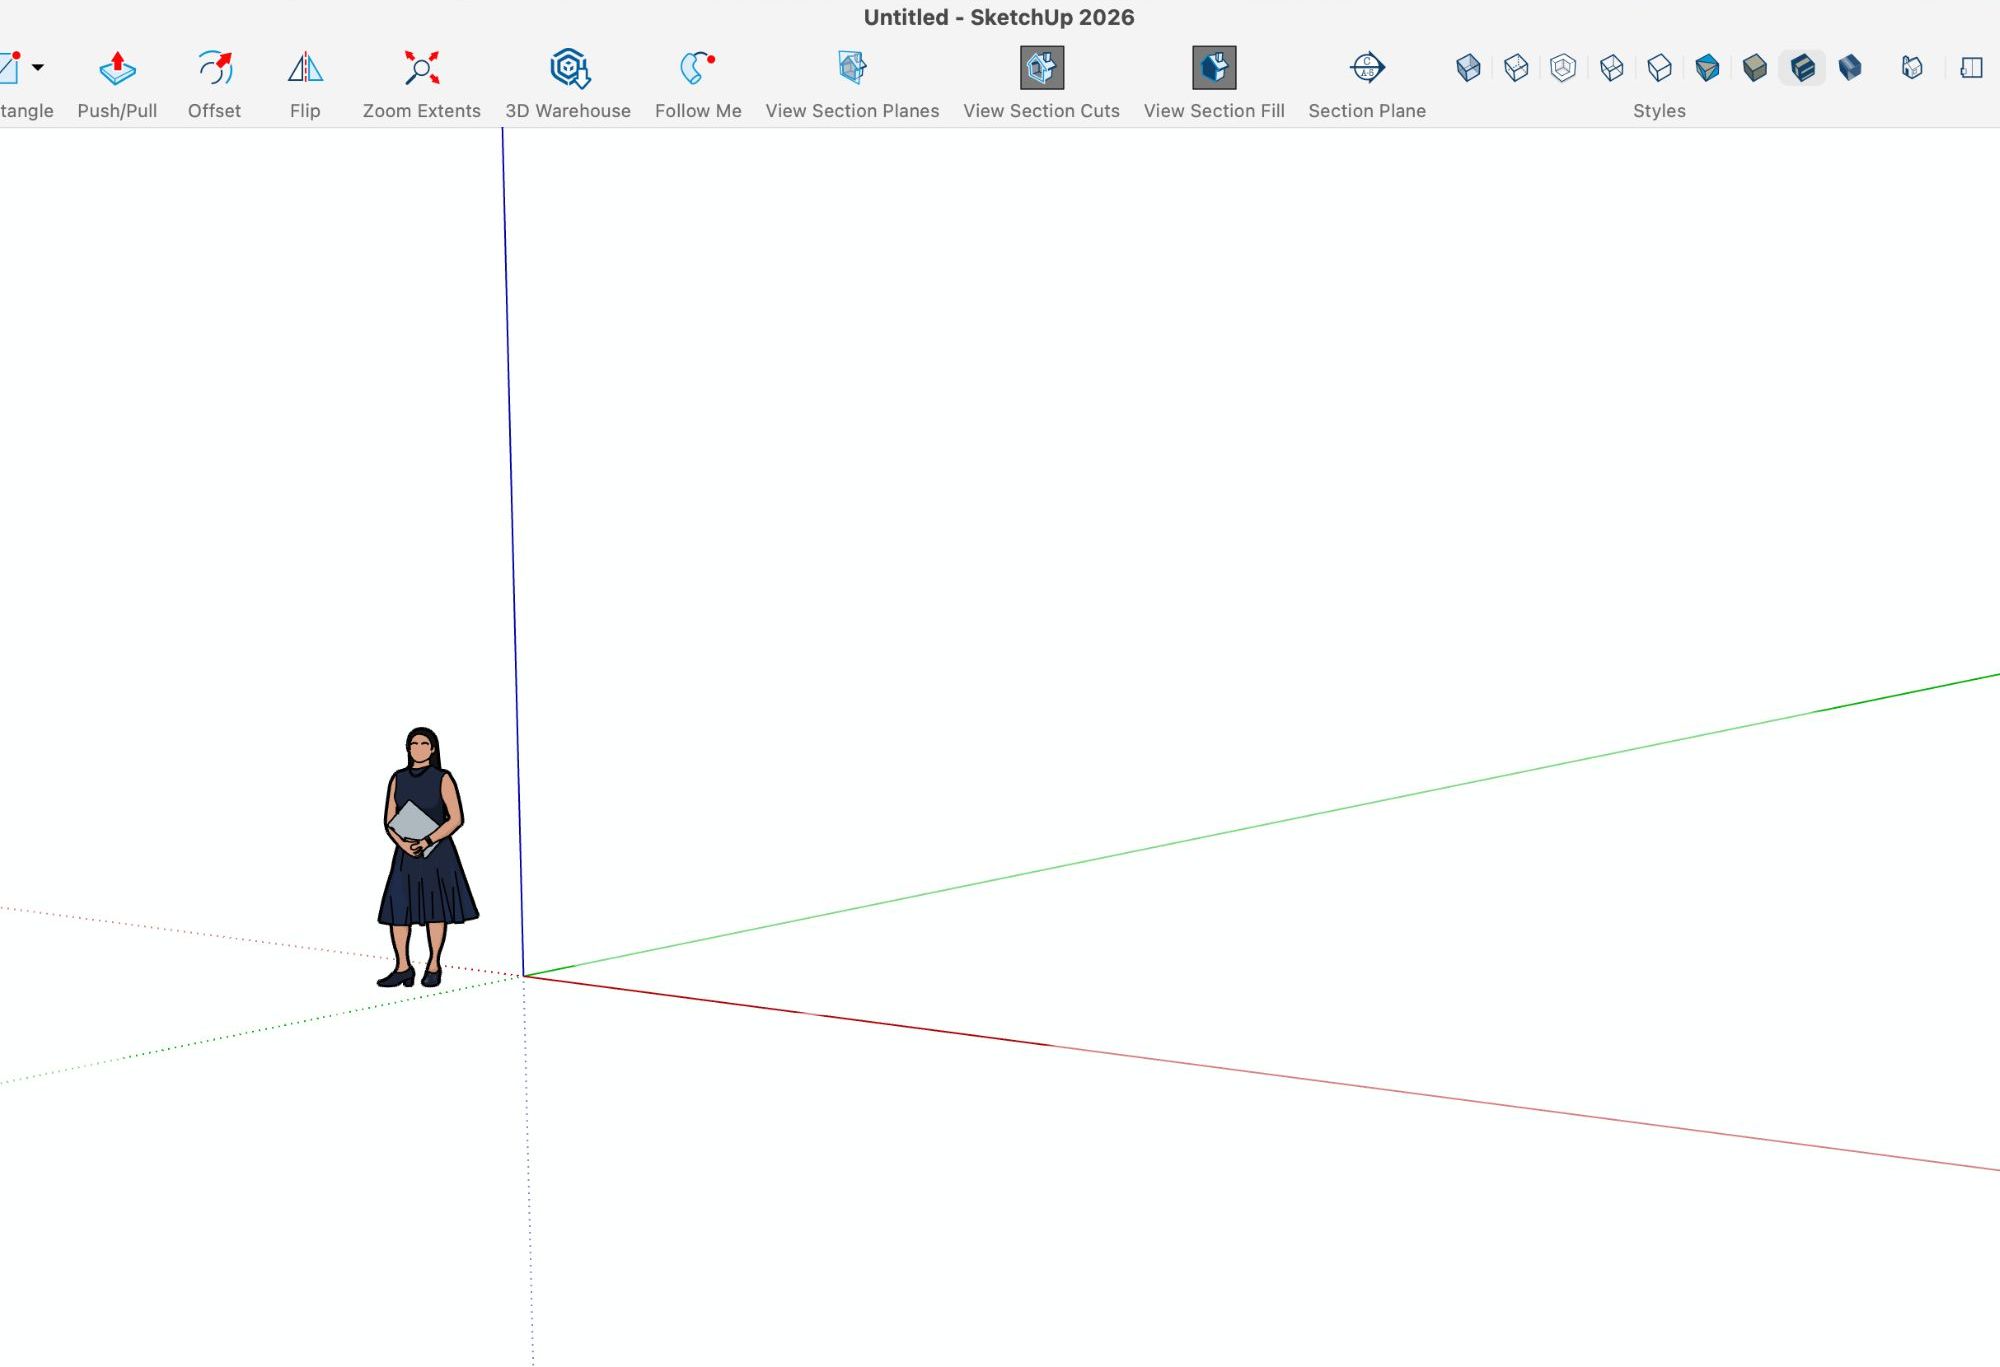
1.Start Every Project Right
Every project starts from an empty canvas.
We create a template, so you no longer start from zero with every new project
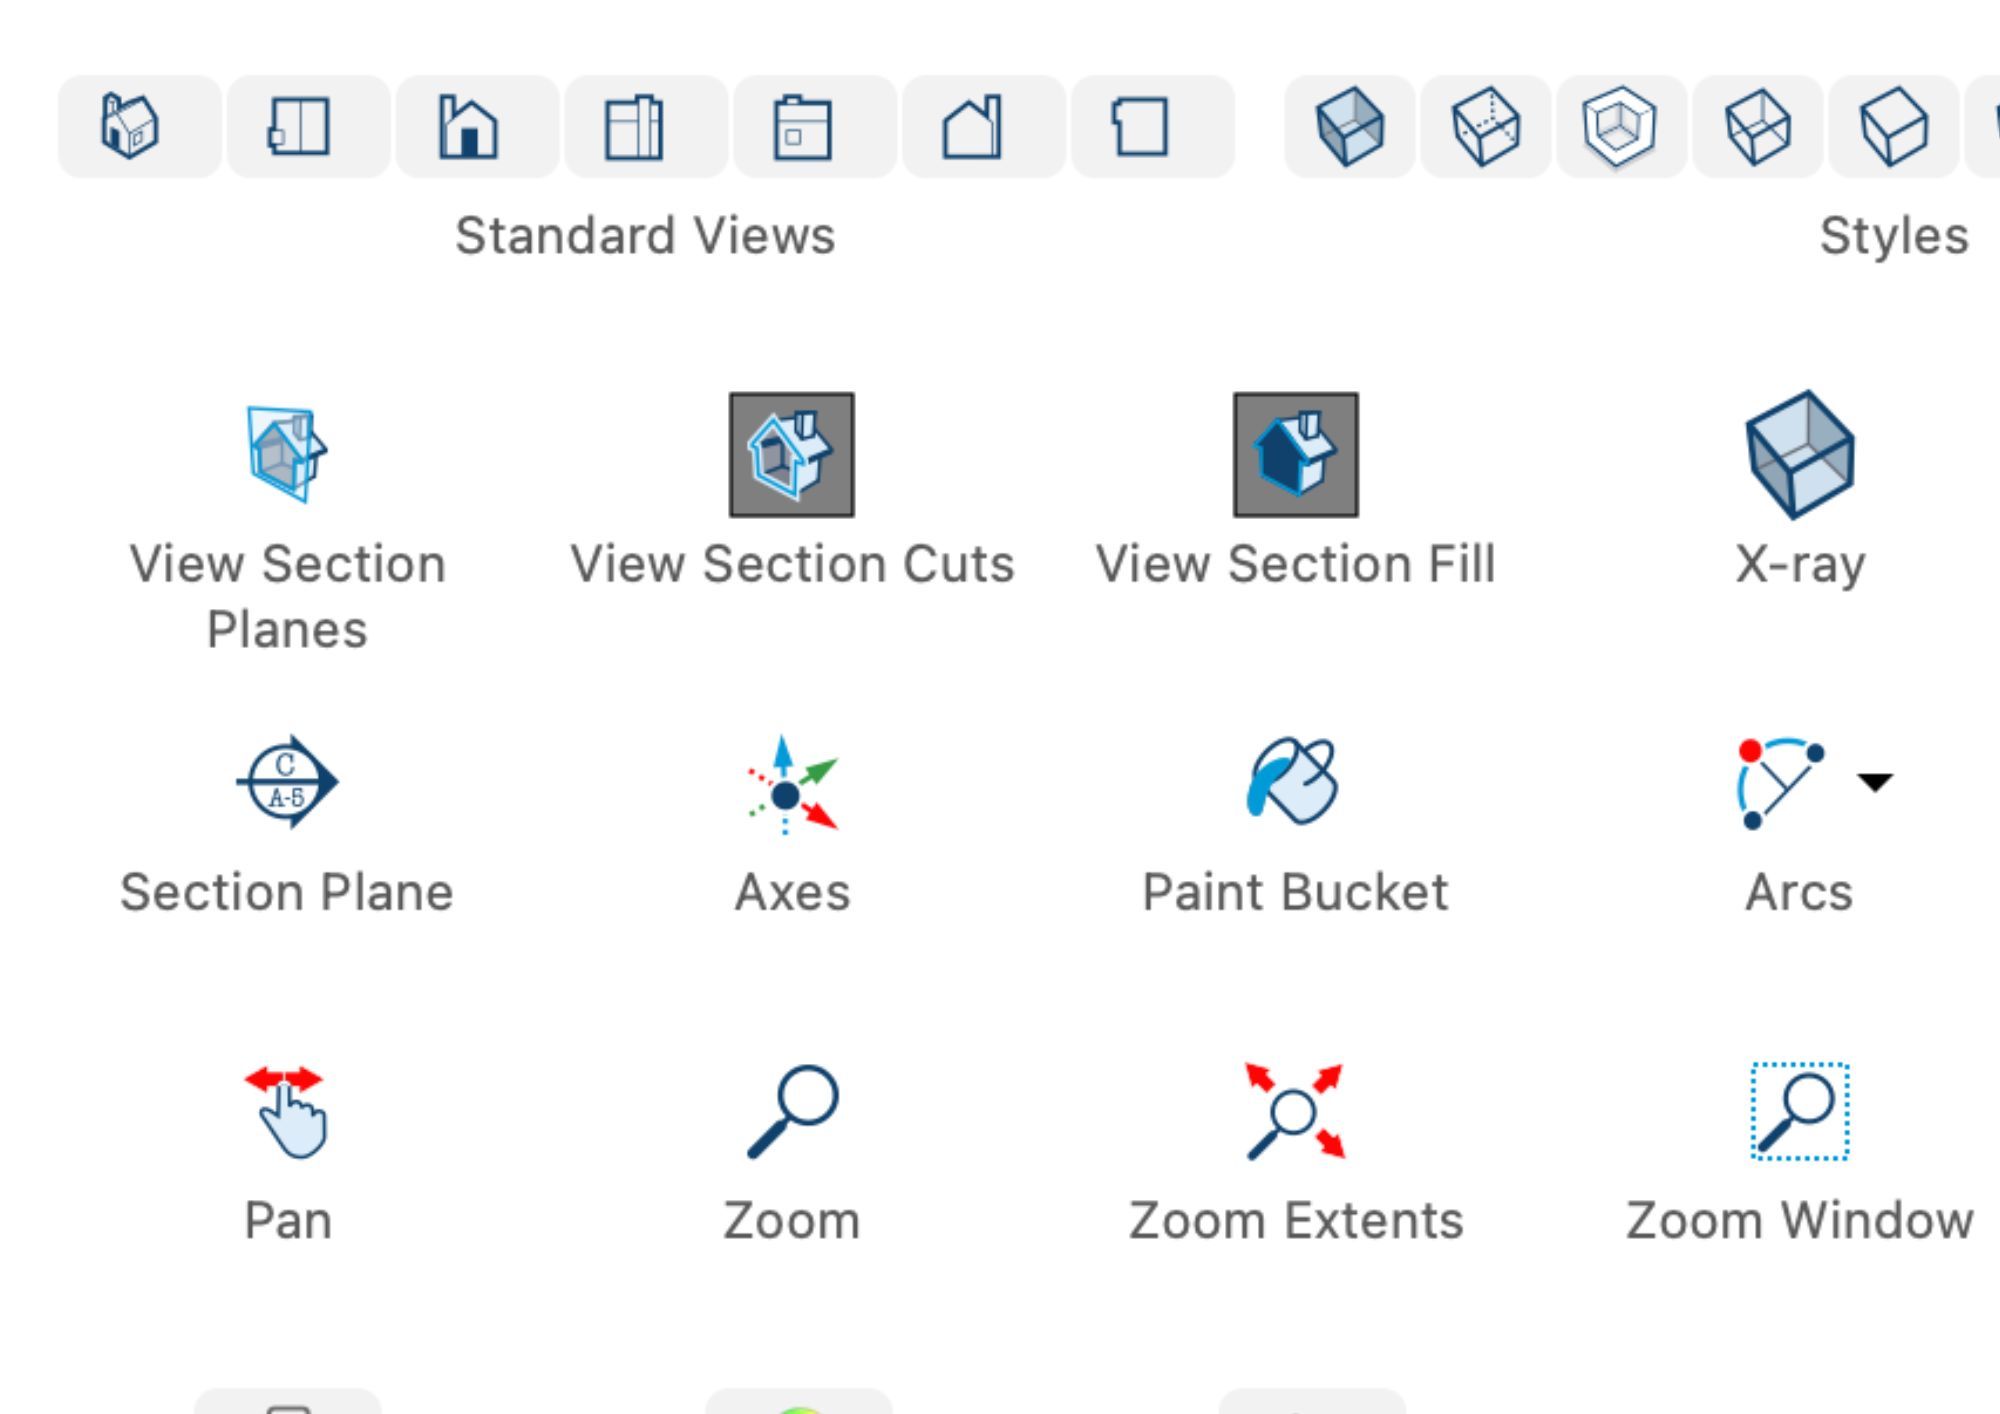
2.Draw with Precision
You learn the tools in depth.
Not just what they do, but how to use them to draw with precision inside a real project.
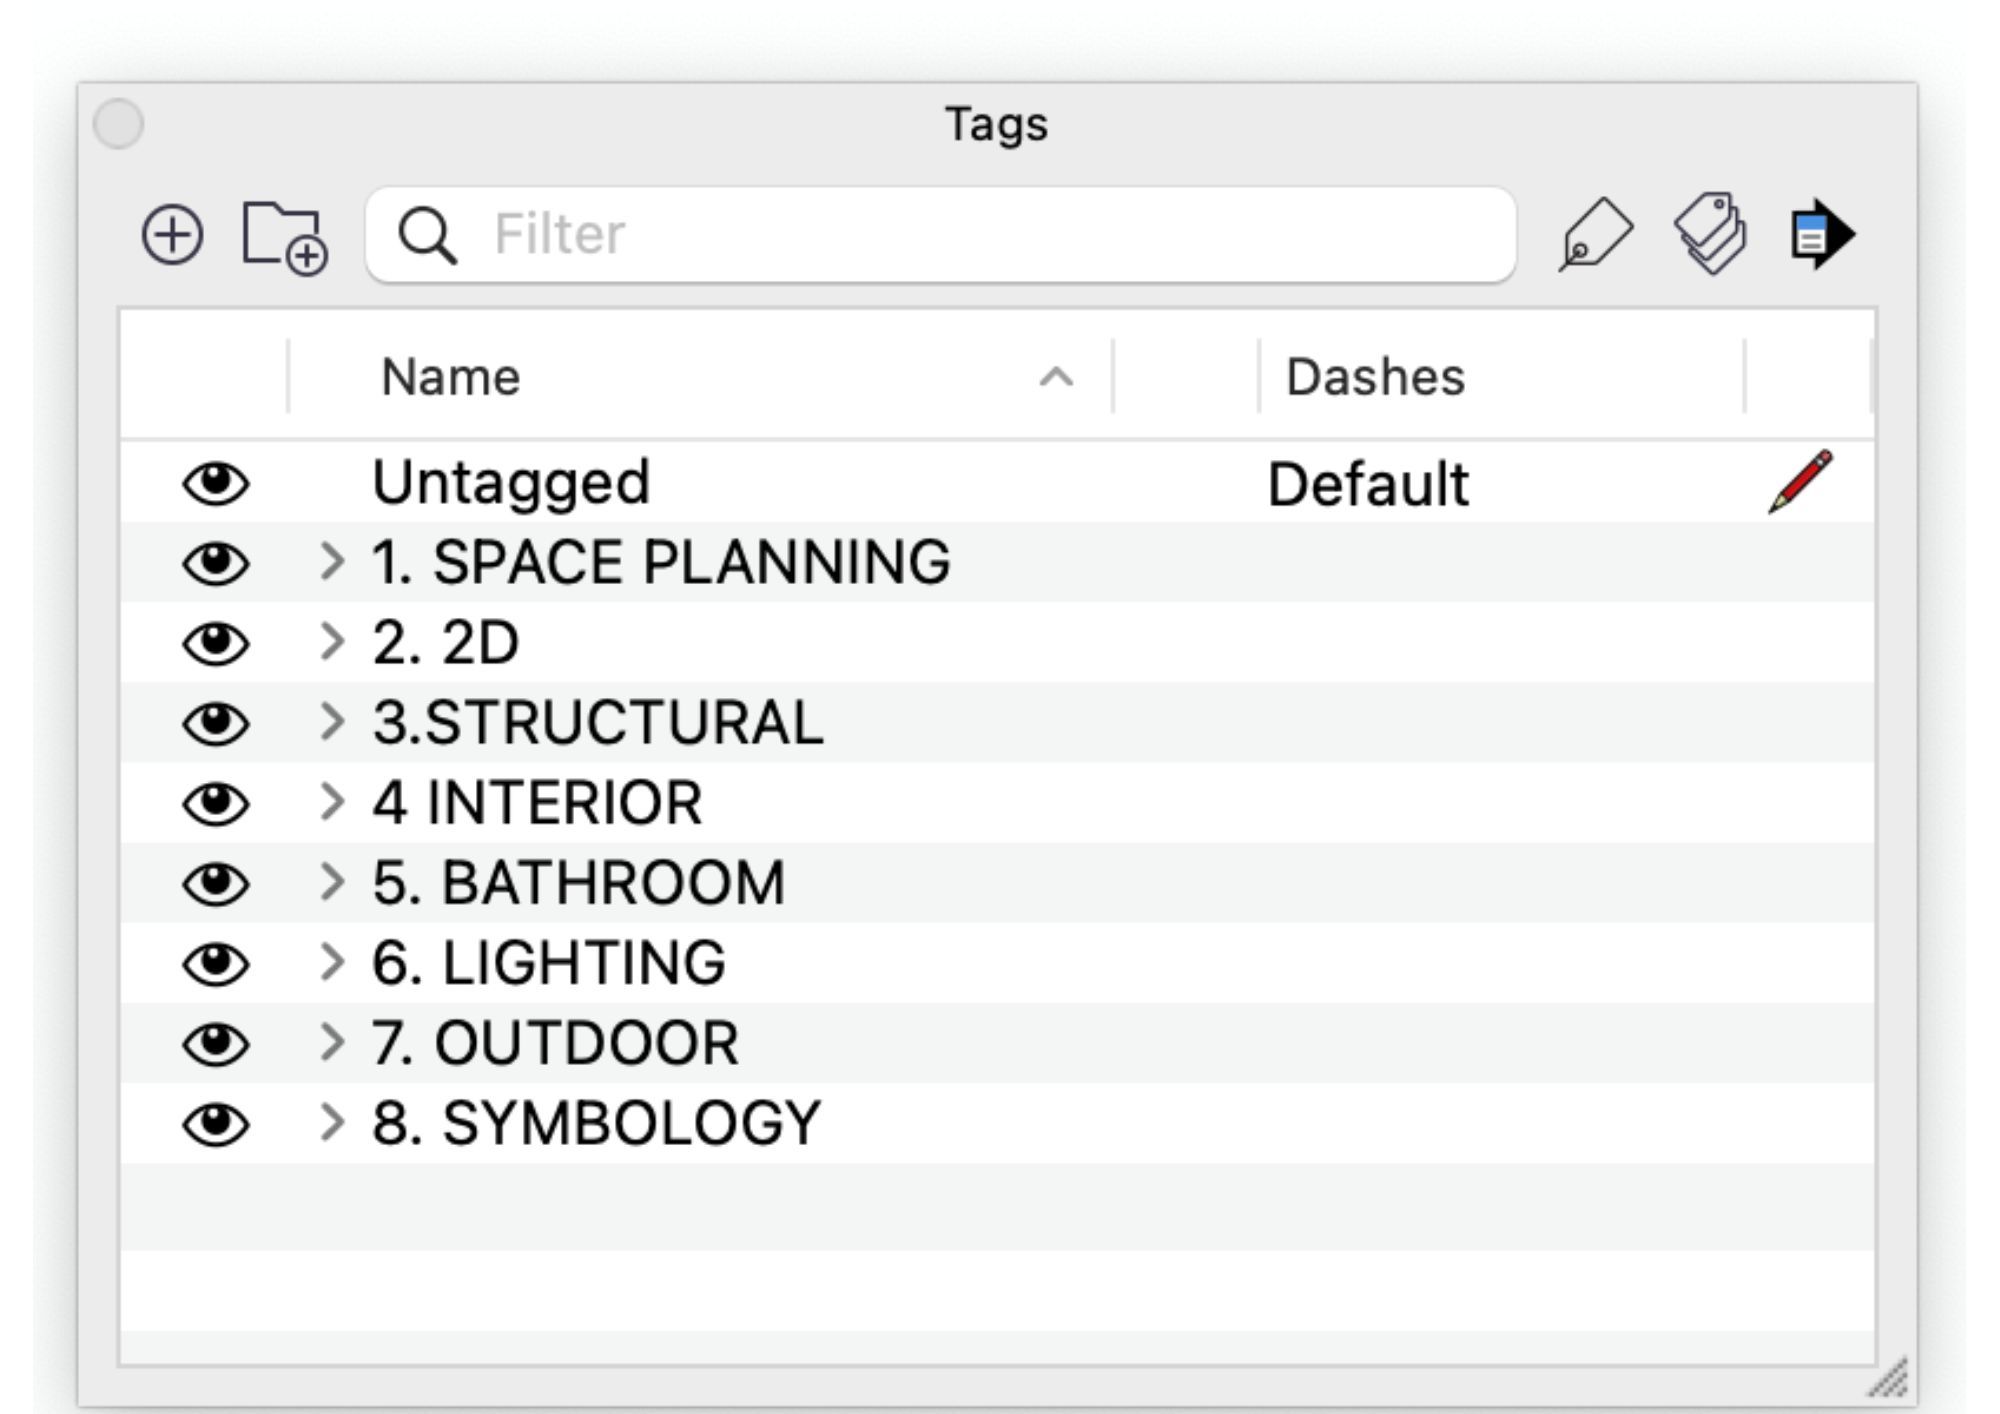
3.Organize from the Start
Organization starts from the beginning of the project.
A clear structure helps you manage your model, files.
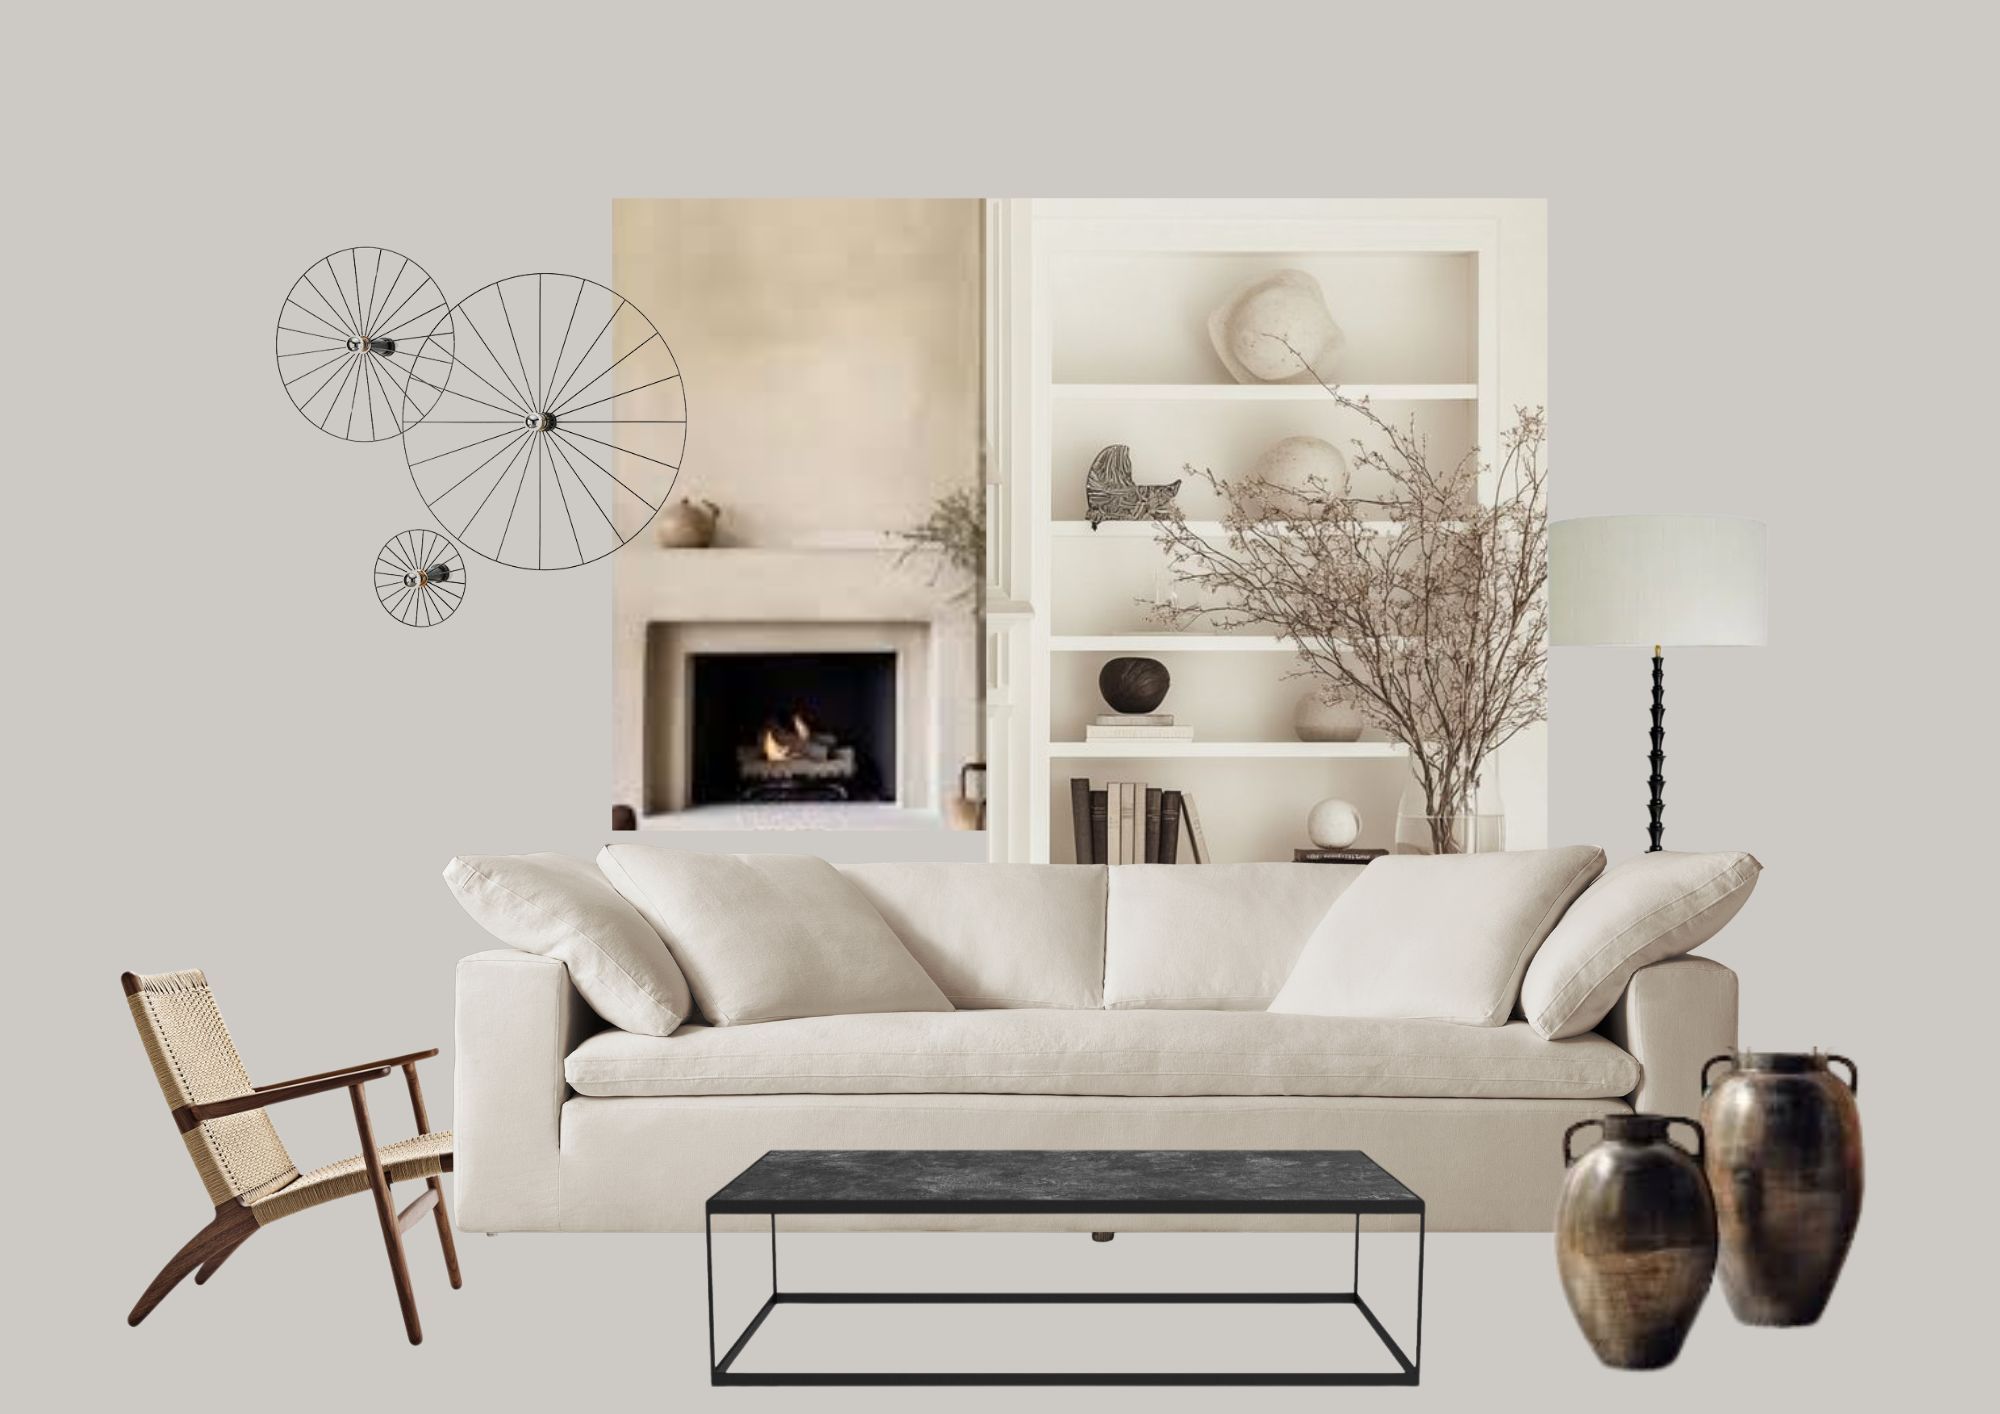
4. Define the Visual direction
You learn how to define the visual direction of the project.
Inspiration, context, and client needs come together to shape the design
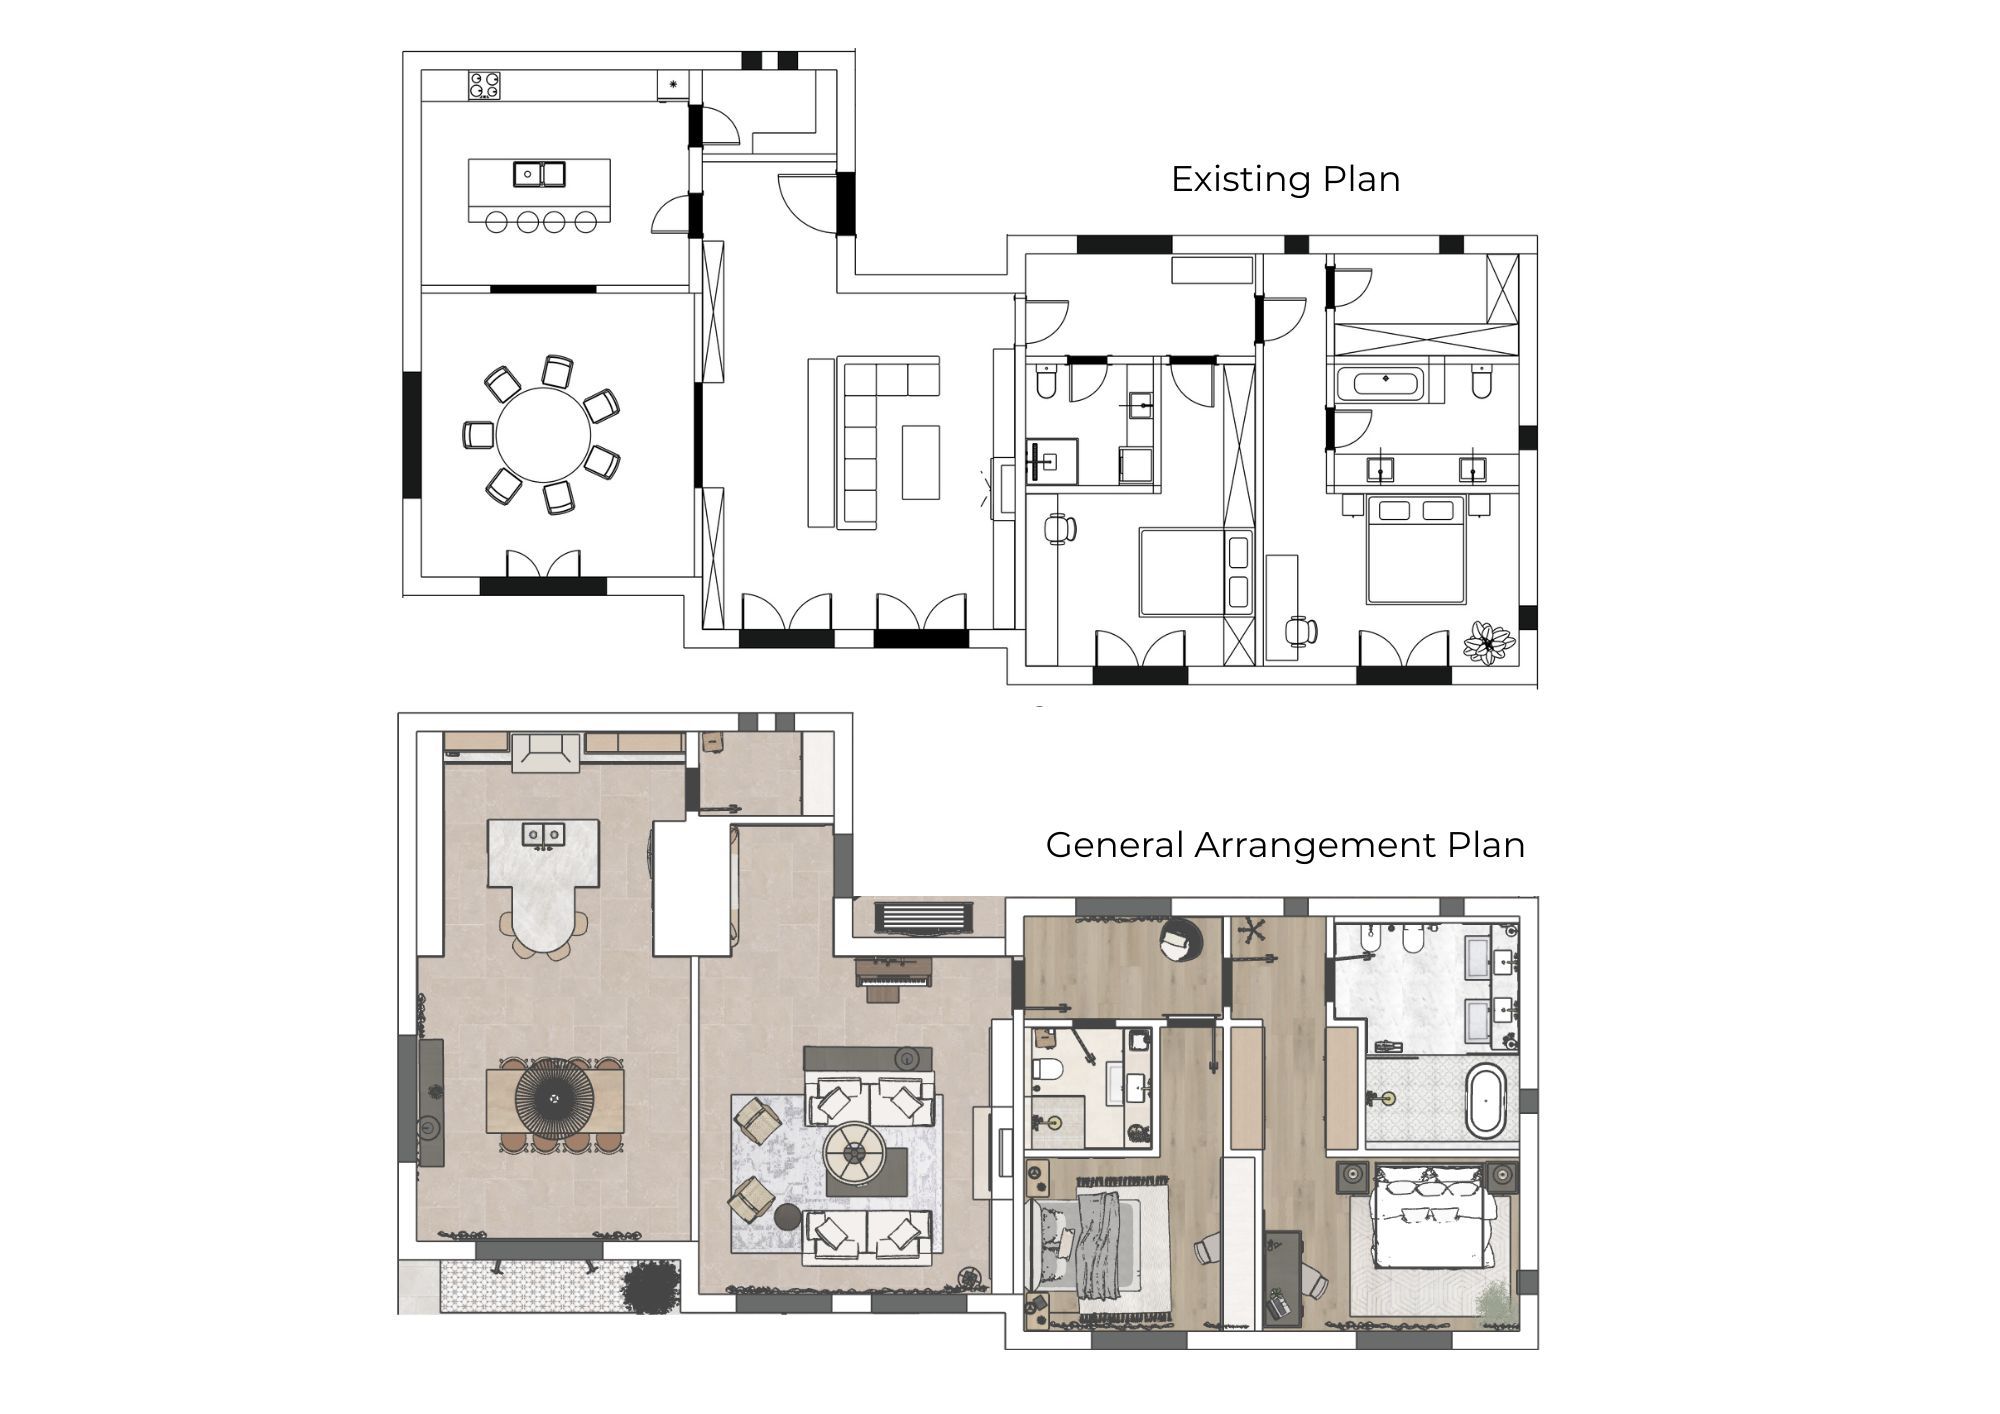
5.Plan the Space
Before going deeper into design, you know the layout works.
You can confidently choose the layout that best supports your client’s needs.
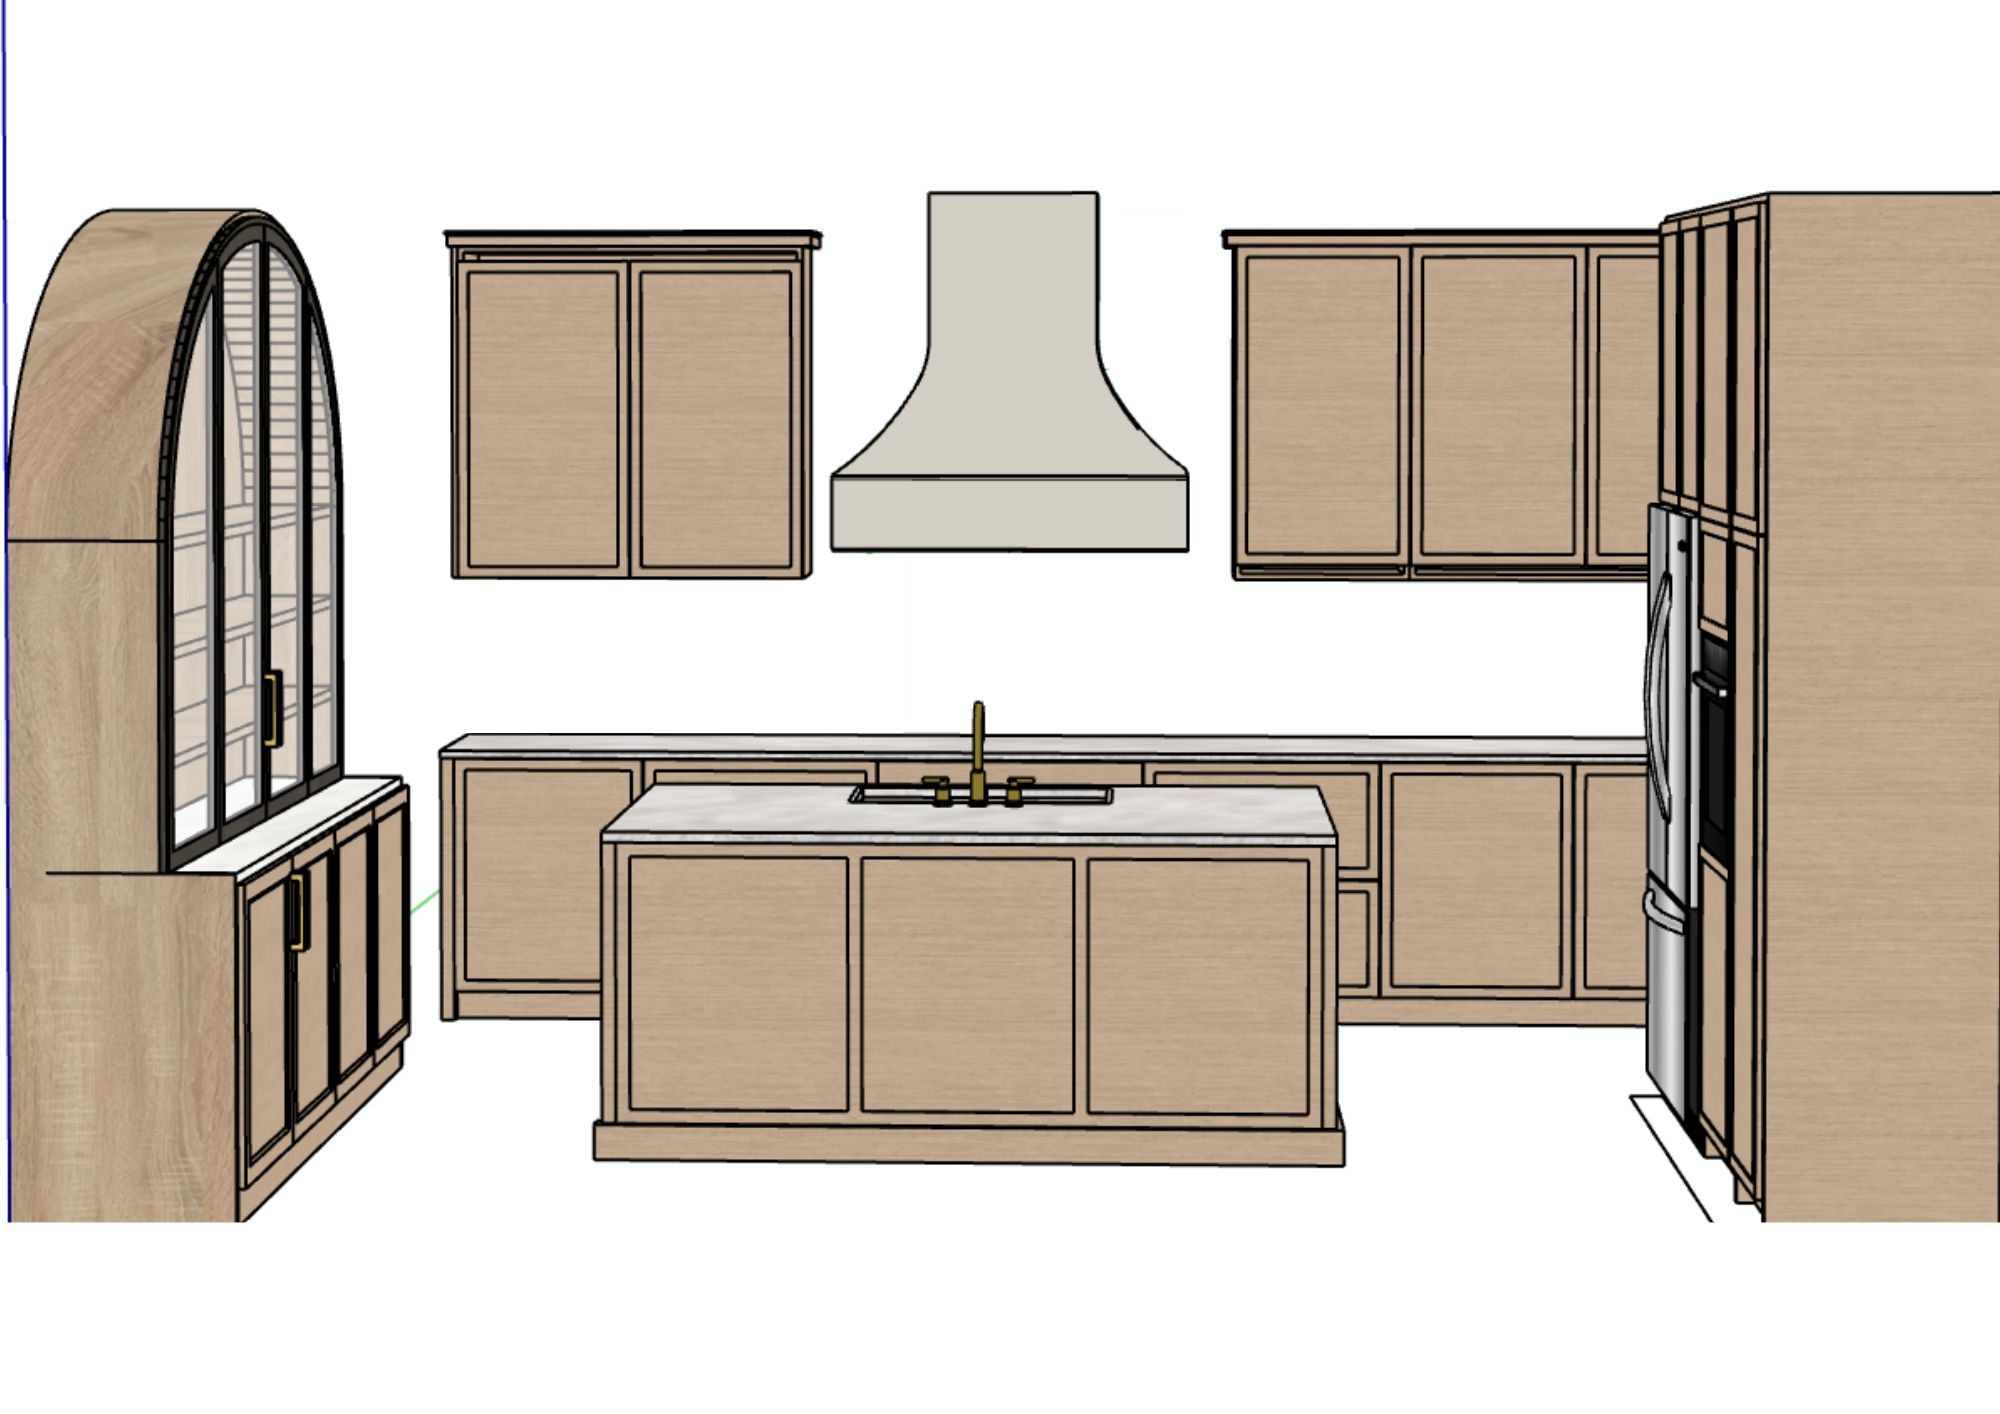
6. Design Custom Cabinetry
Every cabinetry detail is clearly defined.
The client sees how it will look, and the contractor knows how to build it.
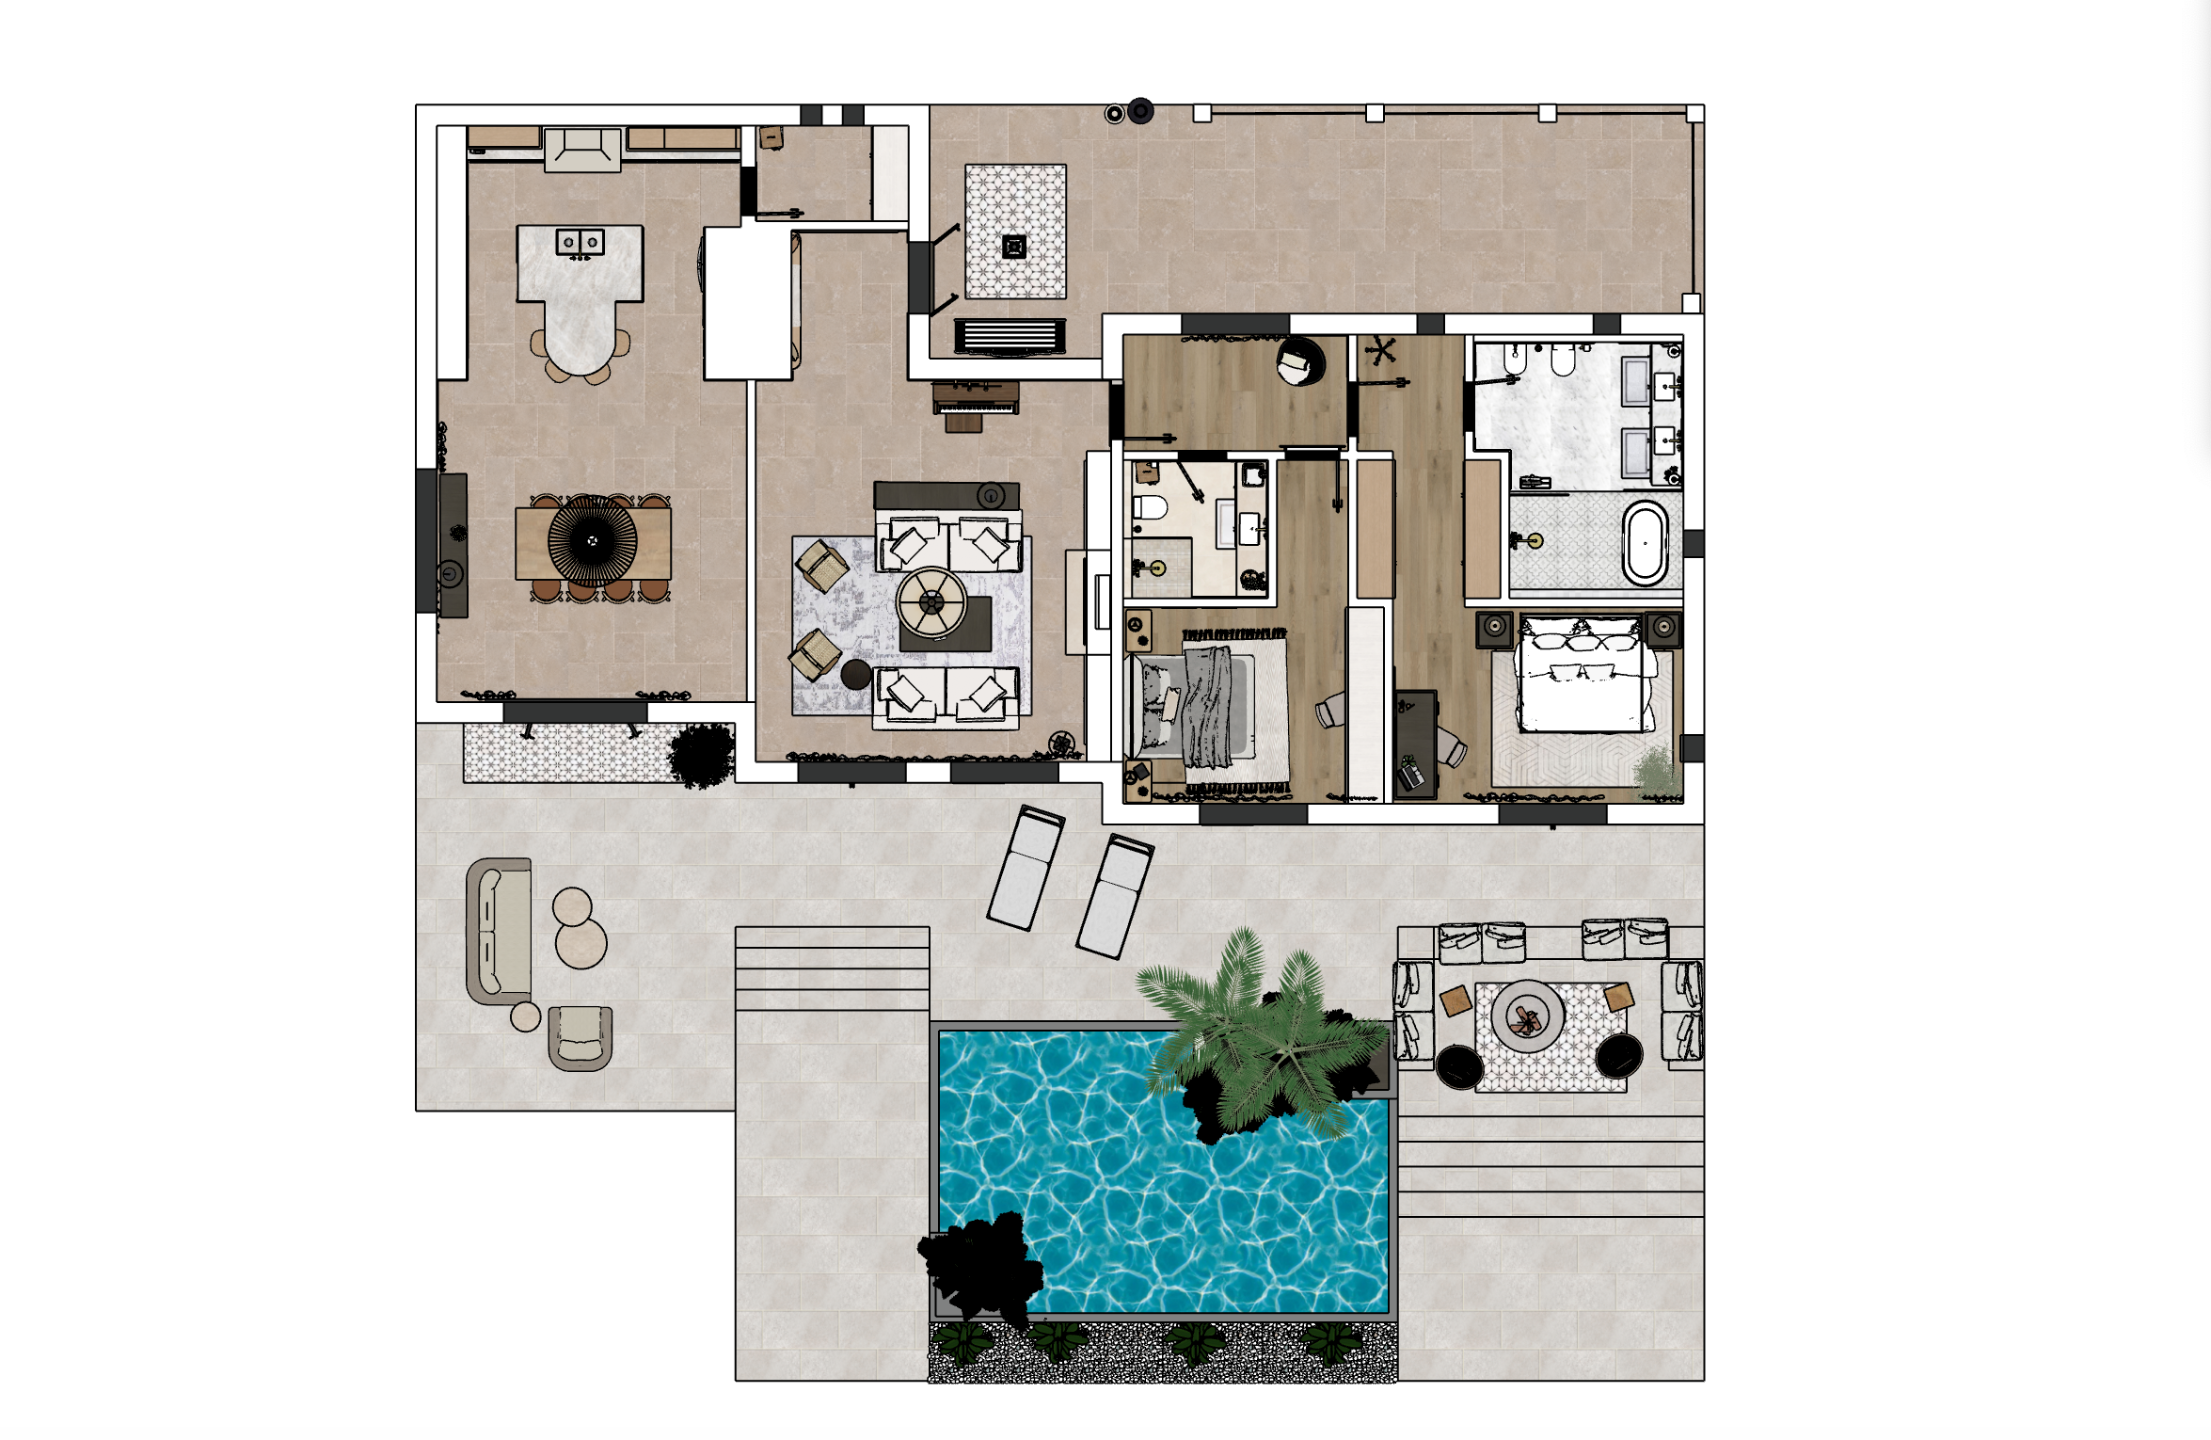
7.Develop the Complete Project
You develop a 3D model using the right methodology.
A precise model can support both visualization and technical documentation.
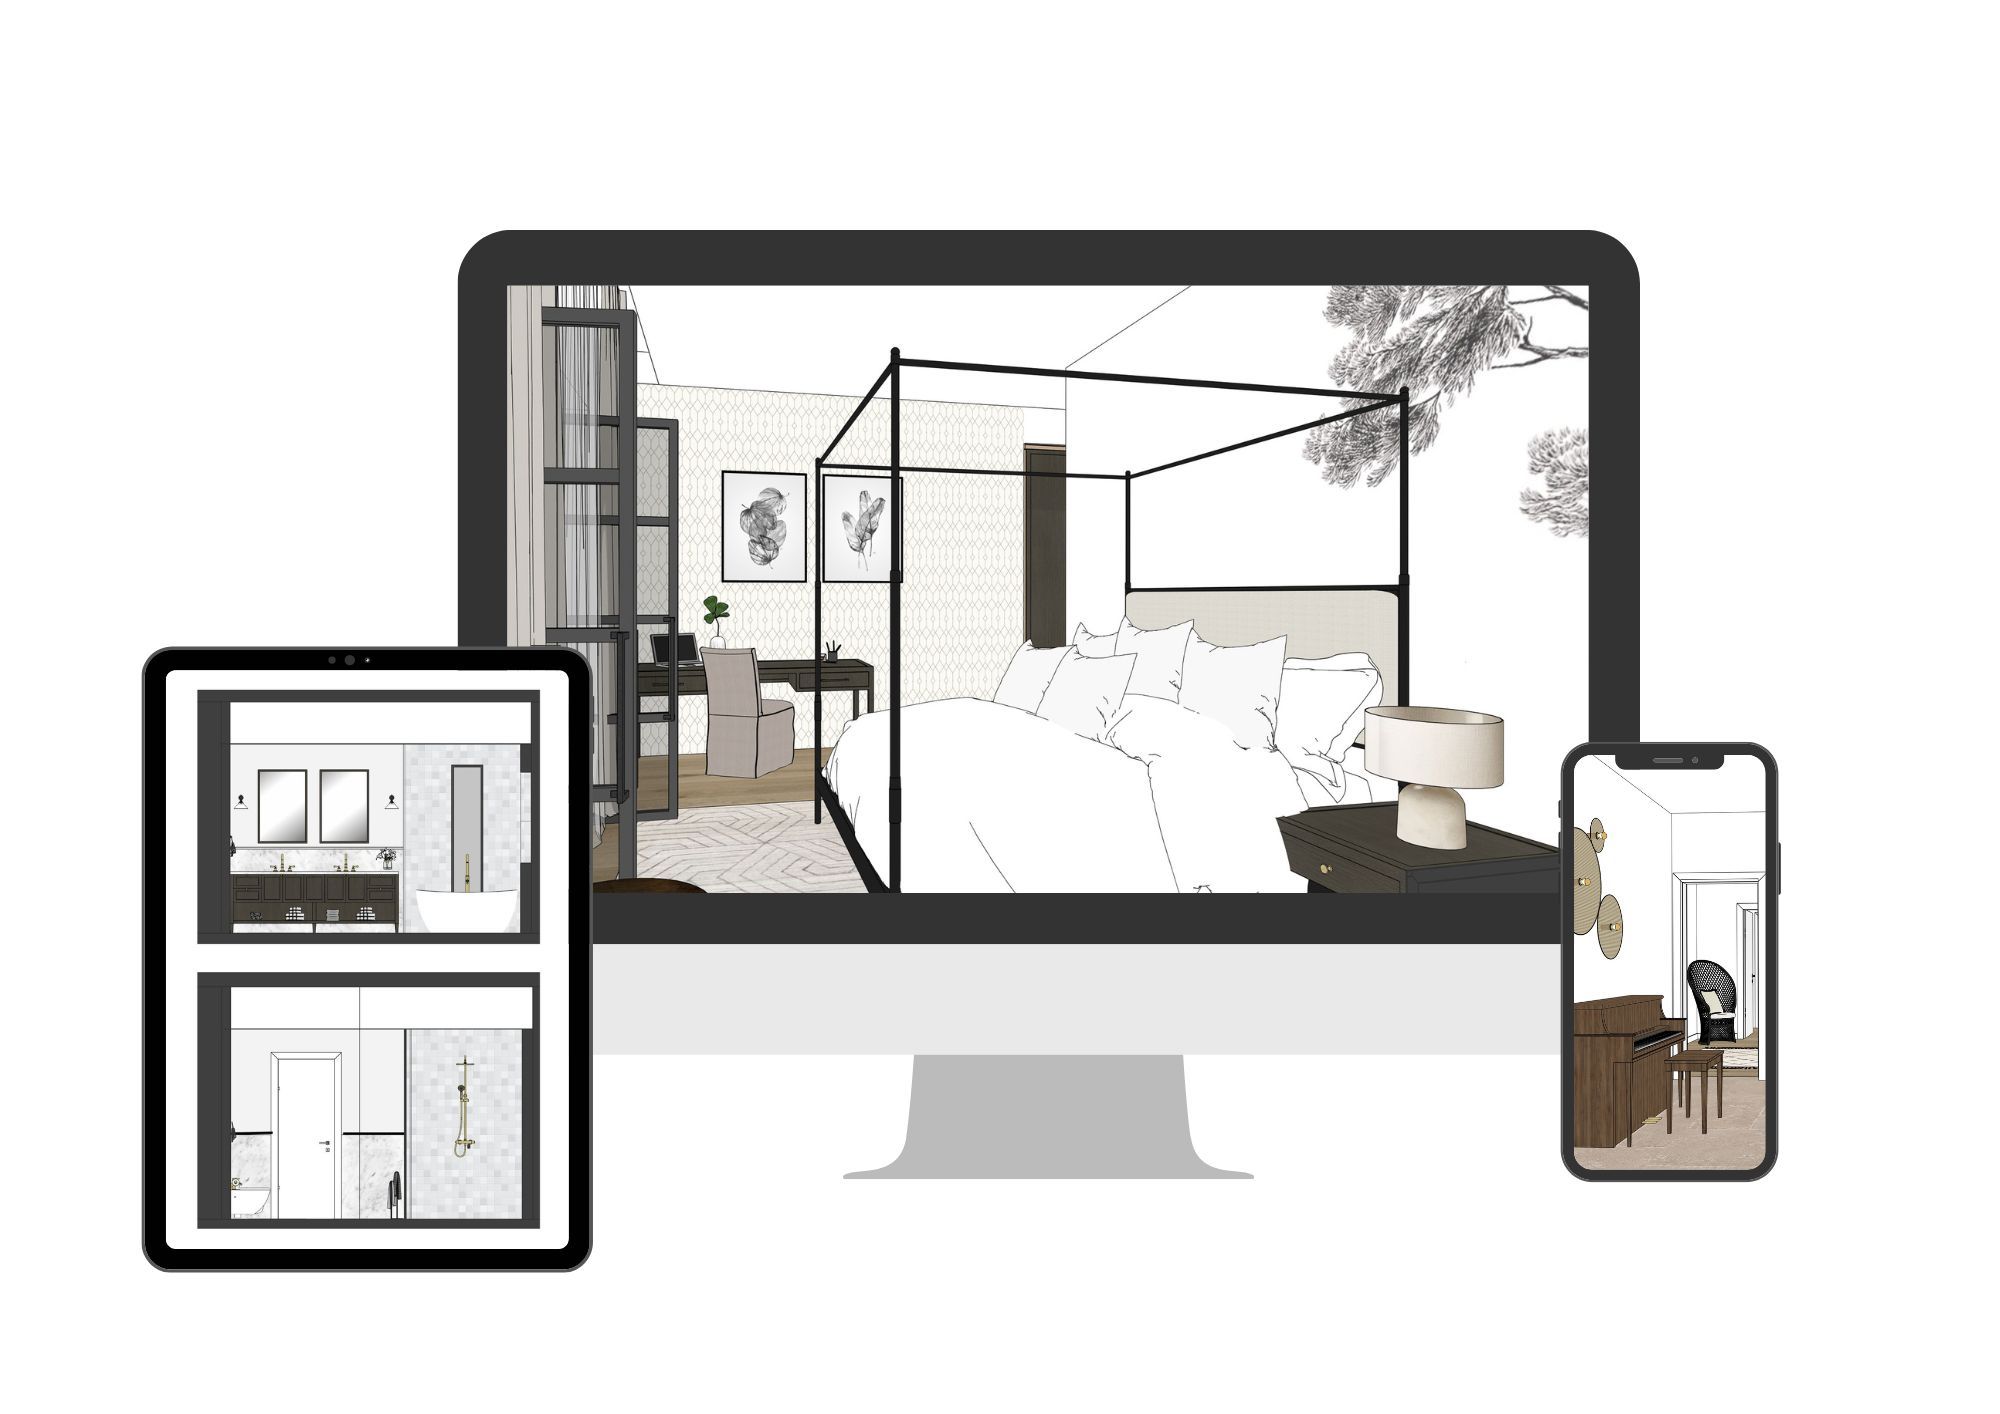
8. Present with Confidence
You present the project clearly and professionally.
Your client can fully understand and experience the final design.
Interior design project with SketchUp
A structured, self-paced interior design workflow using SketchUp.
Program Details
Hosted on Kajabi, a professional online learning platform.
Get immediate access to all 7 modules.
Learn at your own pace.
3-year access to the program.
Download guides, templates, and course resources.
Email support.
Requires SketchUp and a 3D-capable computer.
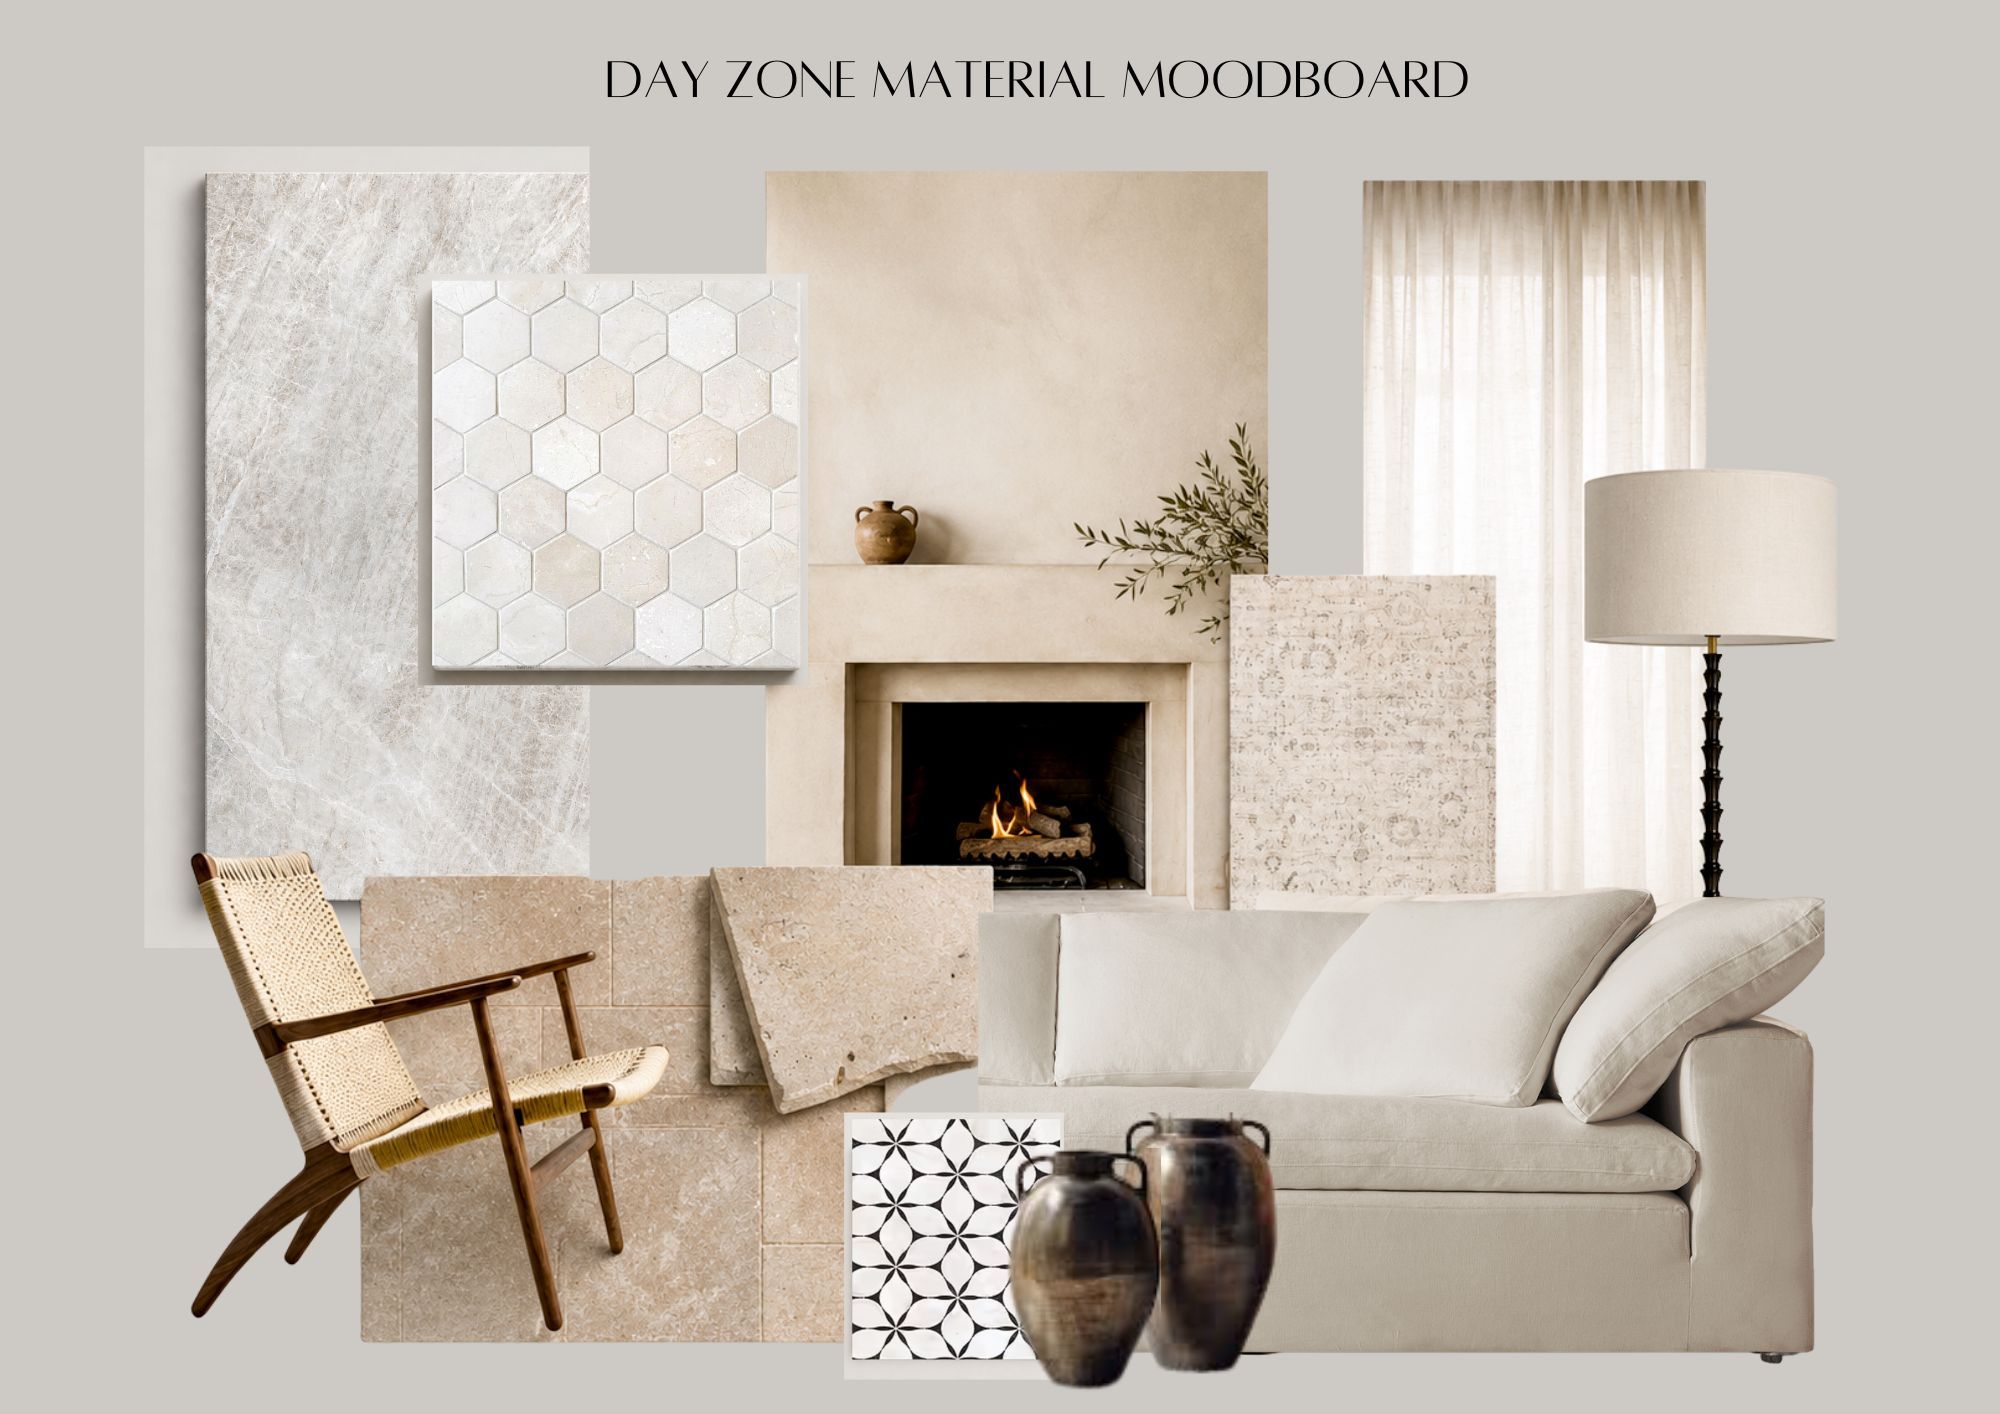
Concept and Mood
Translate ideas into a clear visual concept using mood boards, references, and material direction.
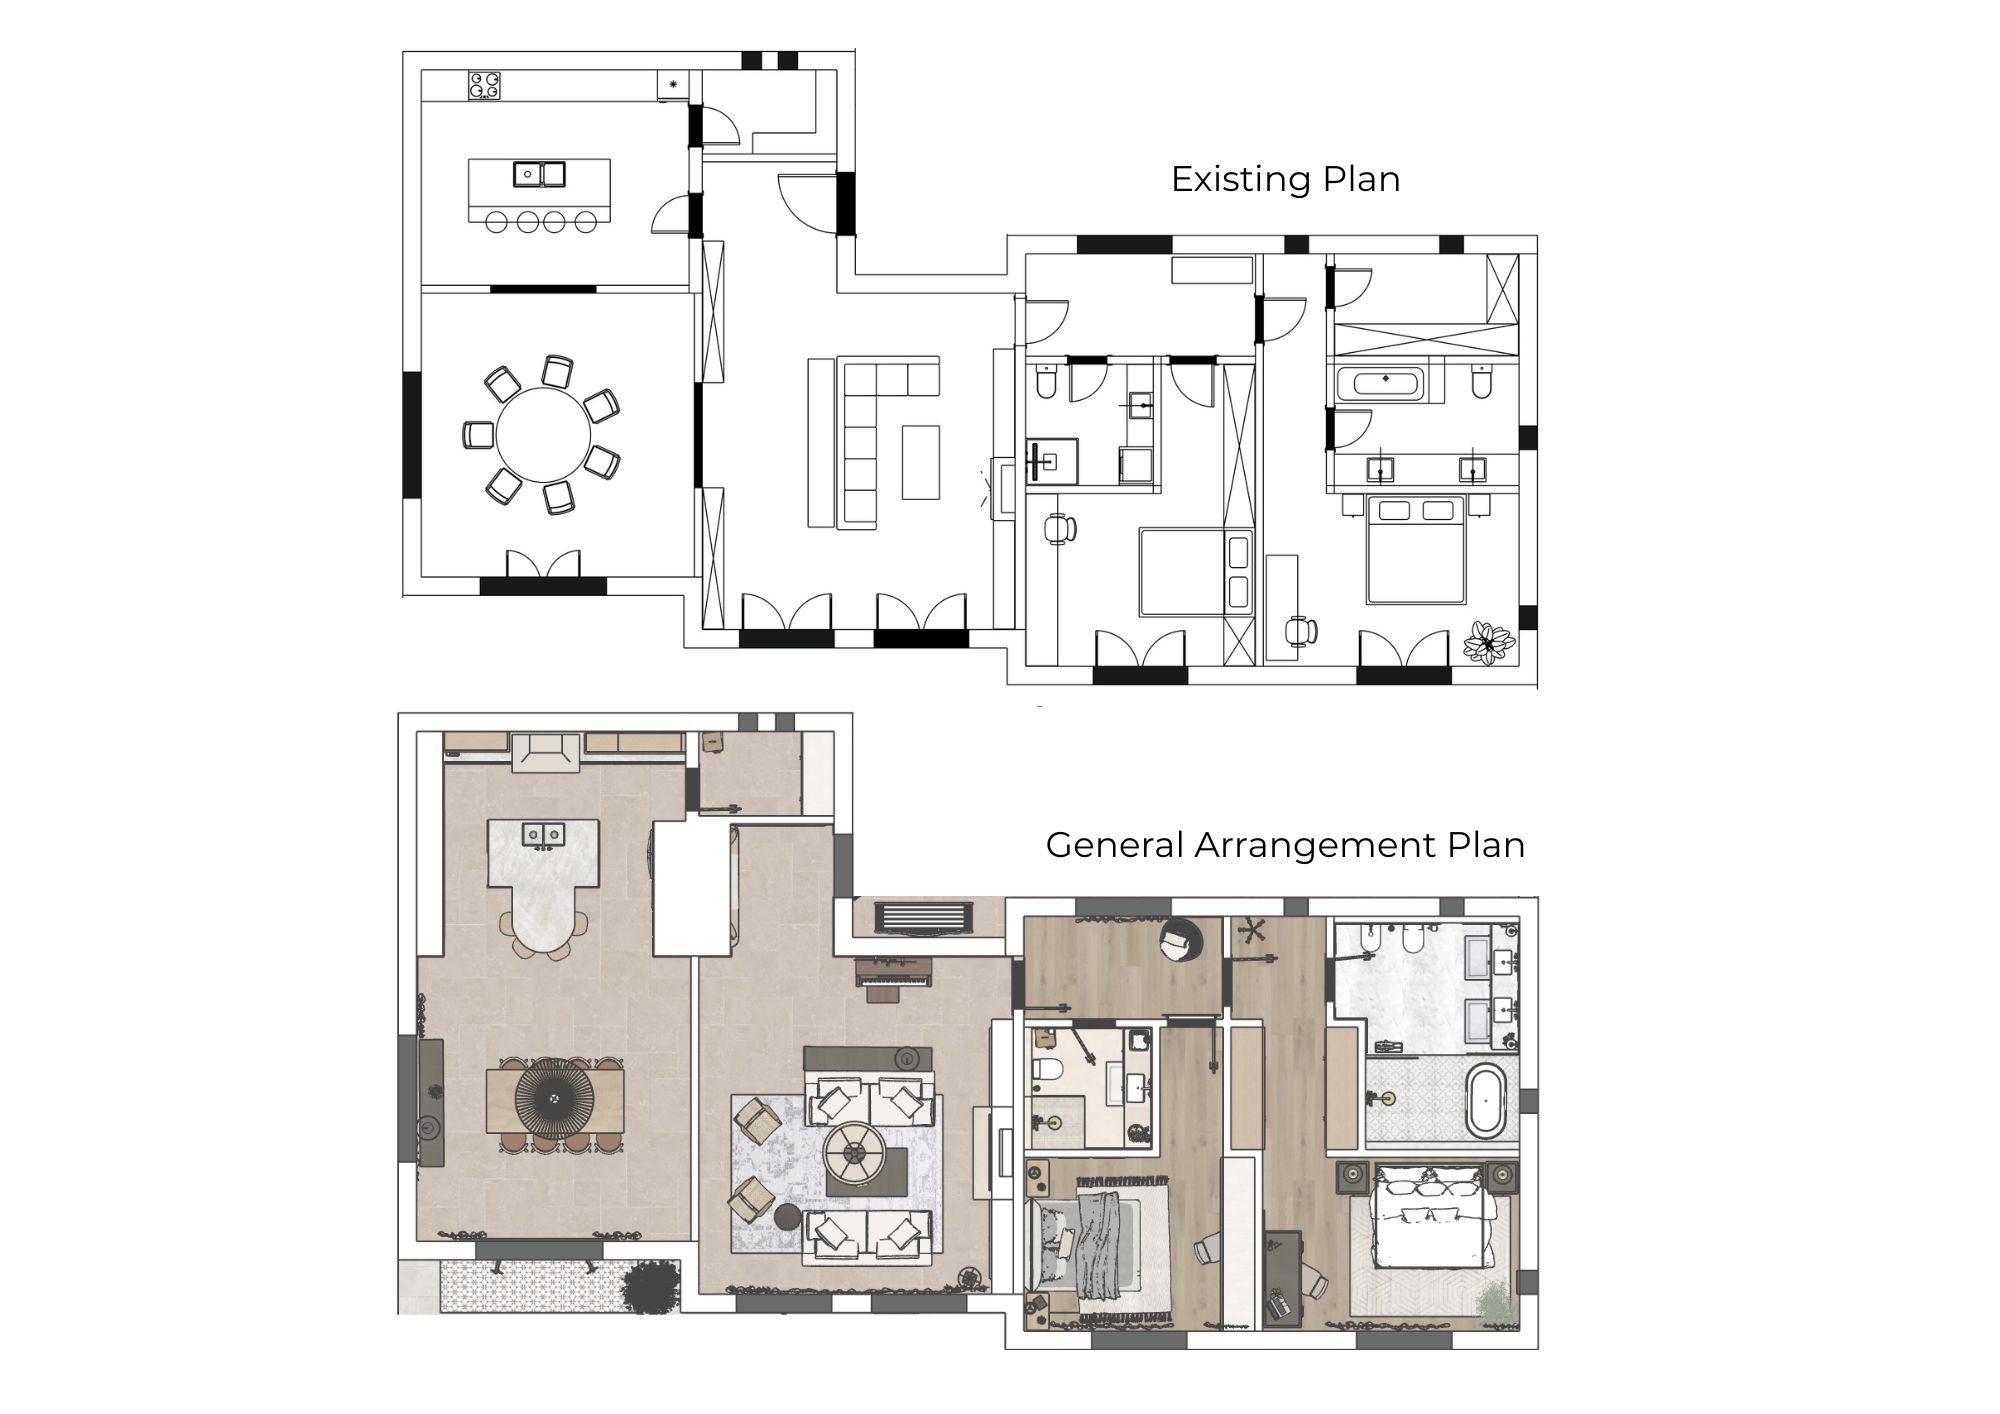
Existing vs Proposed Plan
Transform an existing floor plan into a functional layout.
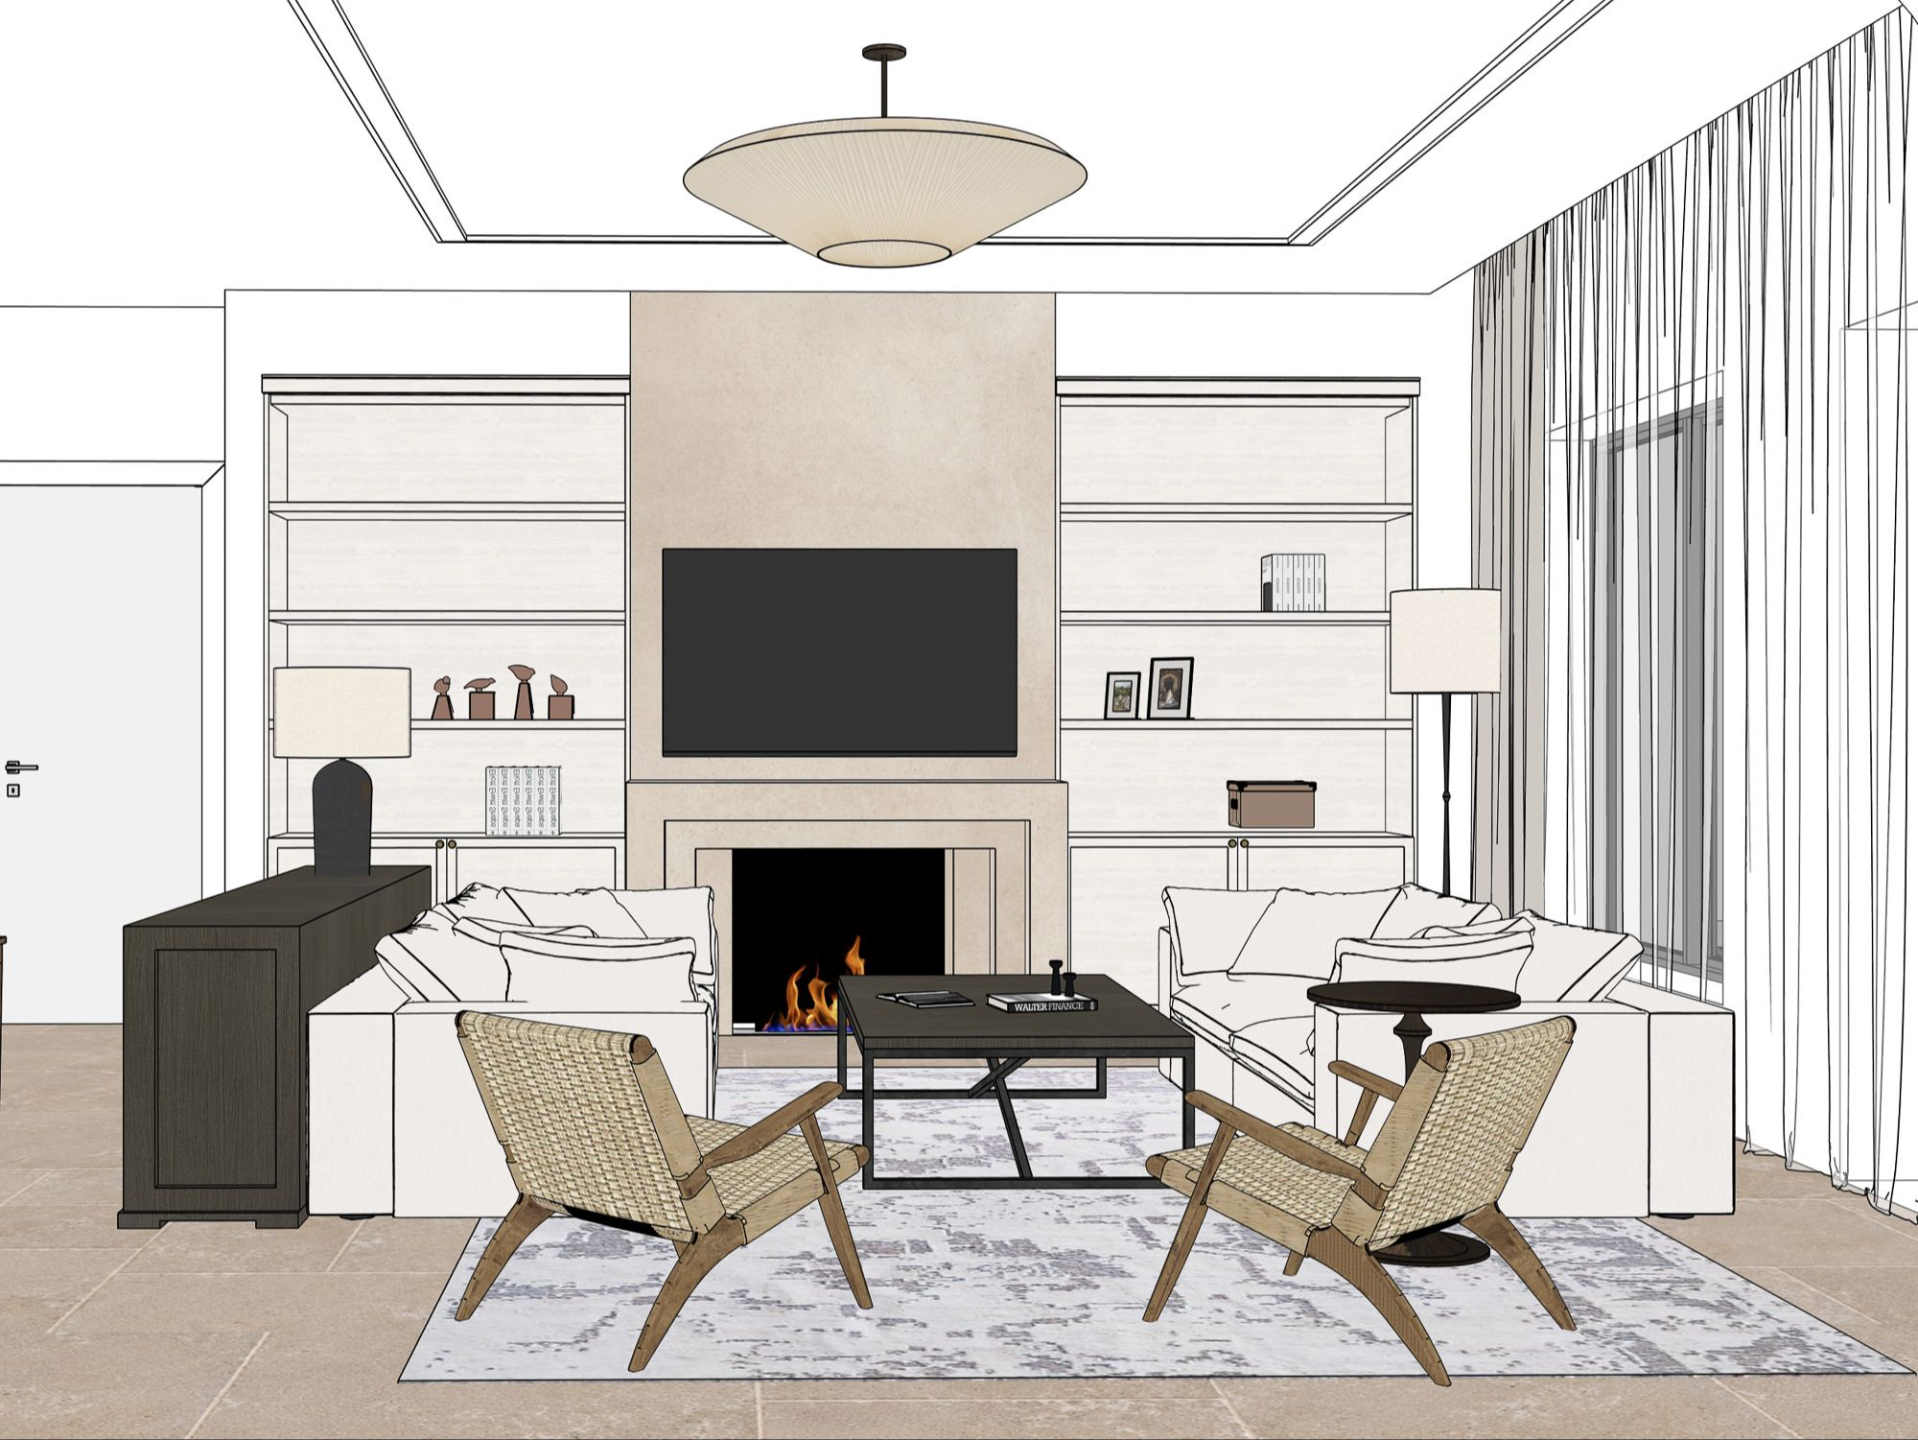
Create Scenes
The quality of your render depends on the scene you create.
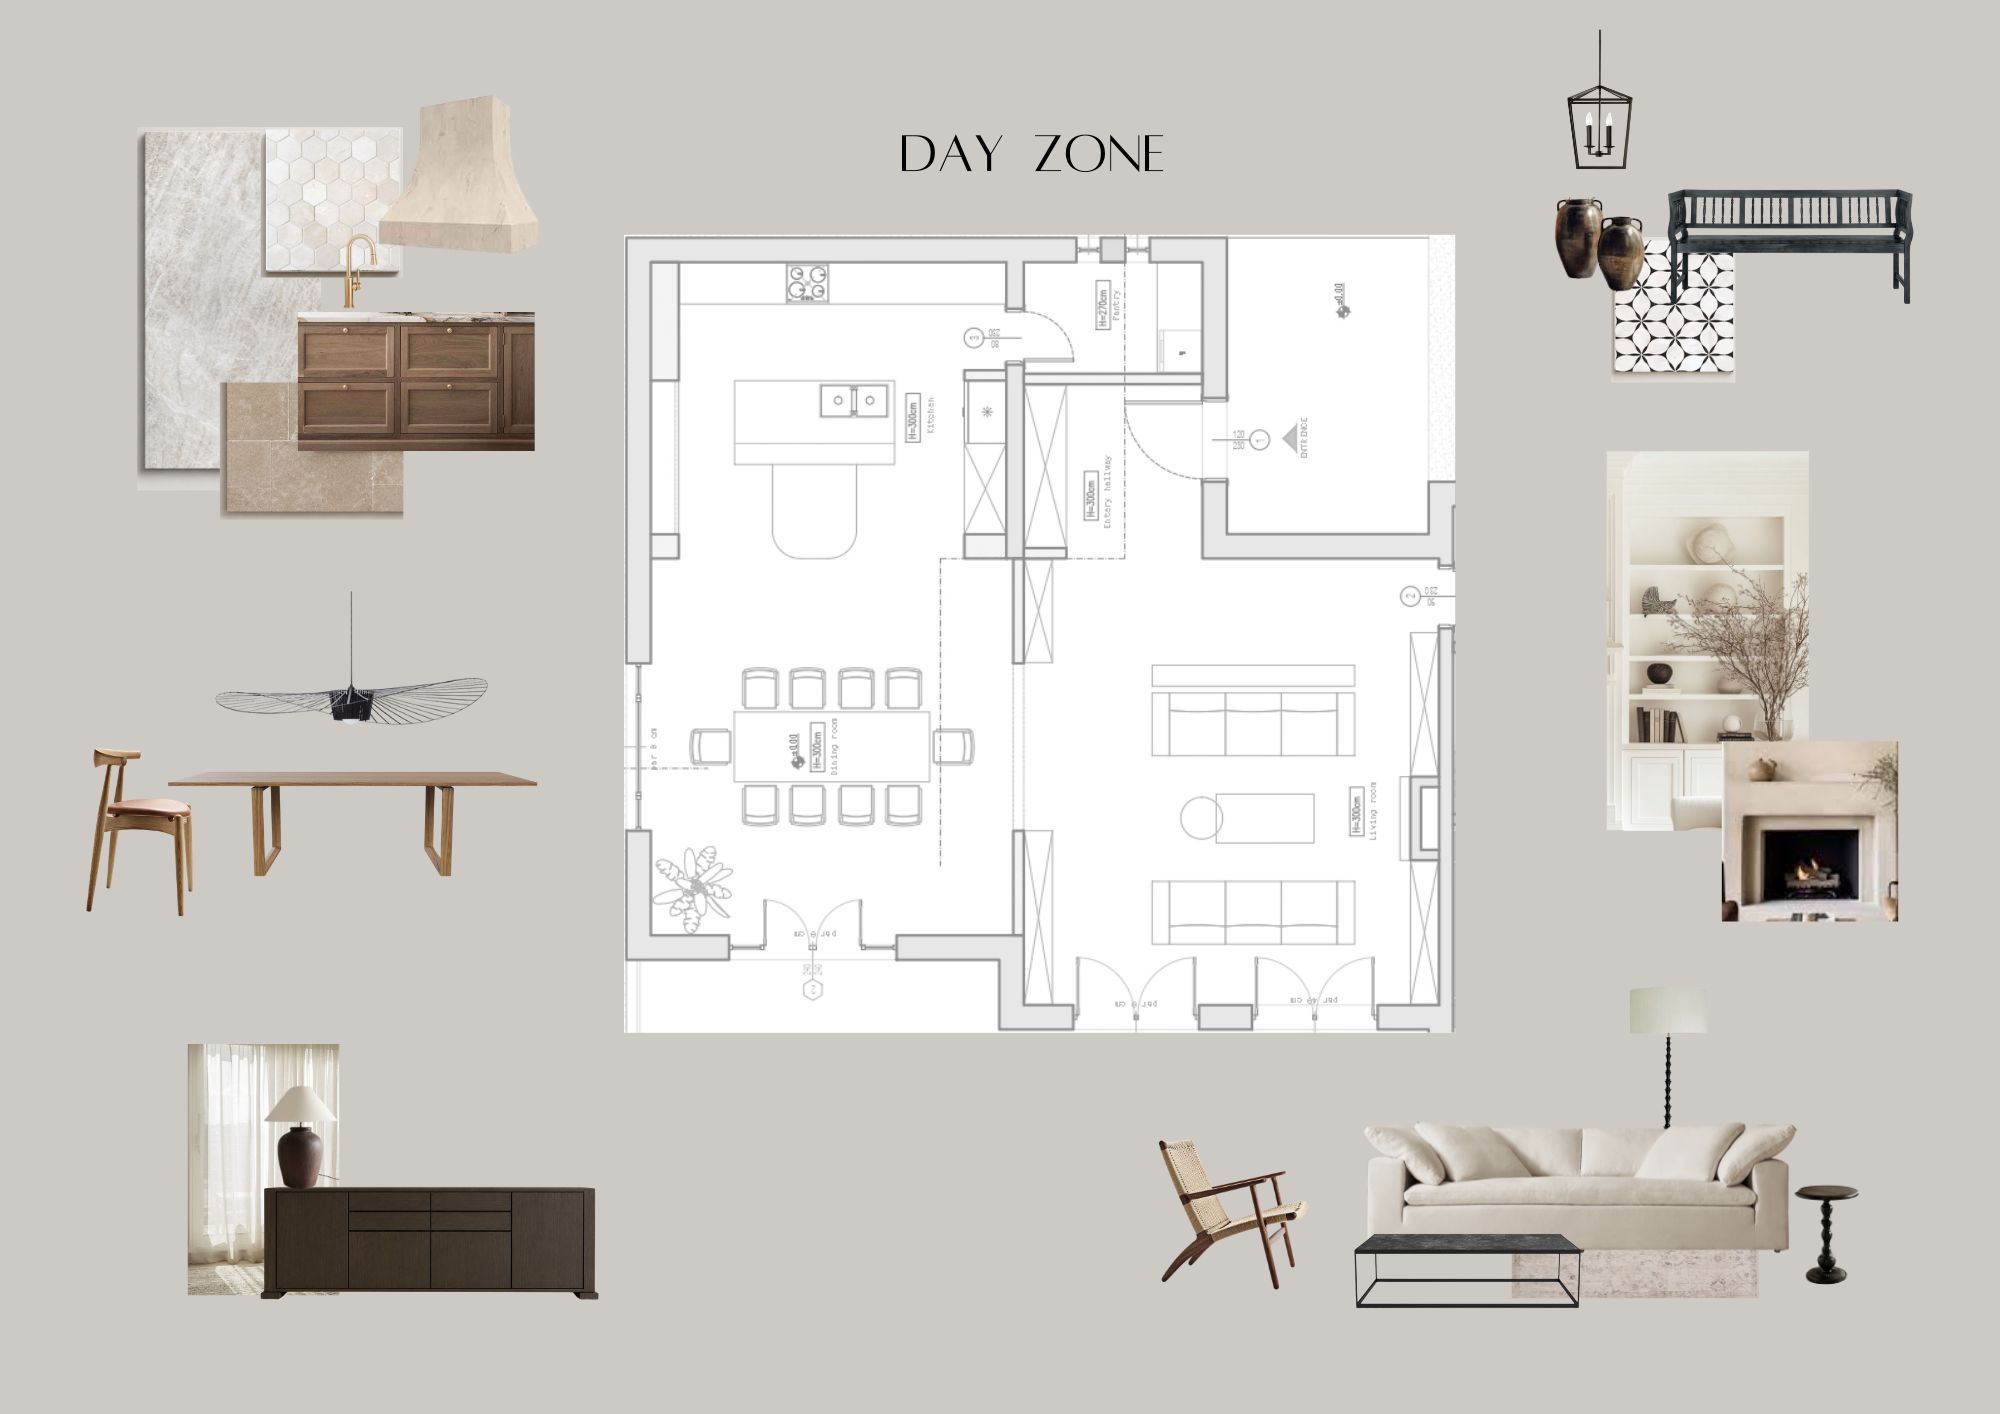
Concept and mood board
Develop the floor plan and visual direction together, so every design decision follows a clear concept.
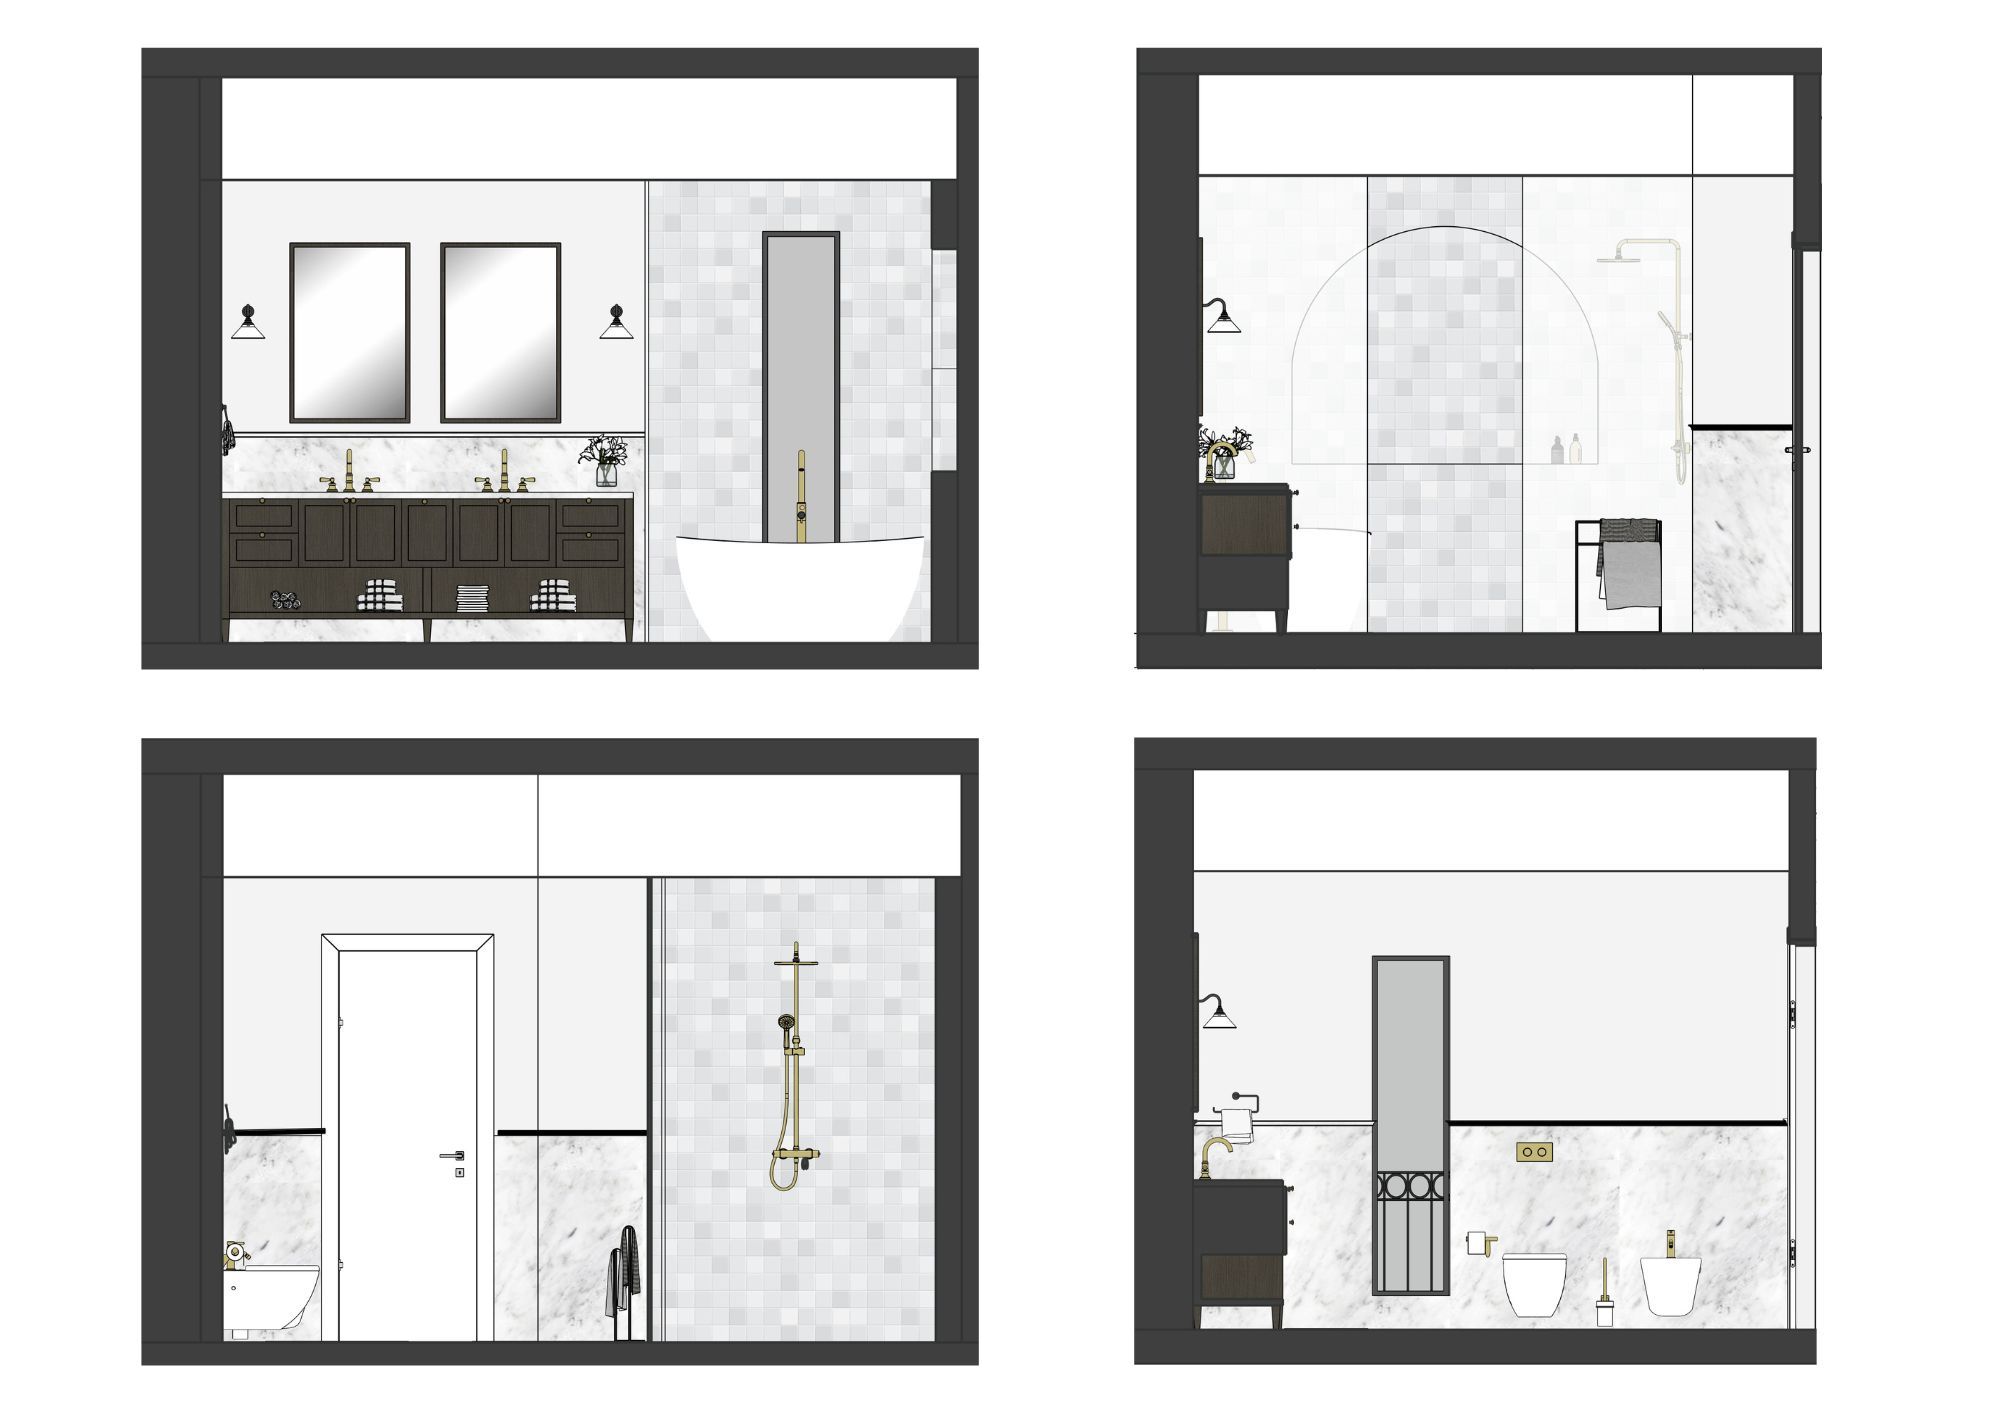
Elevations
Create elevations and present every wall of your design, making it easier for both the client and contractor to understand.
Free SketchUp Guide

"The course is incredibly helpful. I now feel very comfortable using sketchup,
and it has become an essential tool for visualizing spaces effectively.
Mirjana was a great instructor—supportive, clear, and knowledgeable.
The course was both engaging and informative, and I highly recommend it
to anyone looking to build confidence with SketchUp, especially for
interior design and decoration."
Laura K.
“I had no prior experience with drawing programs or interior design,
but thanks to Mirjana’s clear structure and way of teaching,
I was able to understand SketchUp and the basics of interior design surprisingly quickly.
I learned how to think logically about space, materials, and functionality,
and how to turn ideas into something that can truly be built in real life.”
— Maria M.

“I’ve been working in SketchUp for several years, but I always felt
I was missing structure and a clear, step-by-step approach.
After this course, I finally know how to build my drawings properly, step by step.
What changed the most for me is that I can now adjust details when a client requests
changes without breaking the entire model.
That made my work much easier and much calmer.”
— Rebeka V.
Mira generously shares her knowledge and is always available,
with incredible patience and dedication.
After just a few months, I can say I’m more than satisfied and excited
to continue with the advanced course, feeling highly motivated.
Huge praise for such a well-structured and clearly organized SketchUp course!”
— Ana M.
“Before the course, I often felt that what I had in mind and what my clients
imagined were not always clearly aligned.
Through this way of visualizing the project and walking through the space,
clients can see exactly what they are getting before anything is built,
which made the whole process much clearer and smoother.”
— Dejan M.
Working with Mirjana was a wonderful experience.
She’s truly passionate about teaching,and you can feel it in every lesson.
As an interior designer, this program helped me become more efficient and faster,
allowing me to complete more projects by applying the workflow I learned in the course.”
- Bea A