
BRINGING YOUR PROJECT INTO LAYOUT
LayOut is a built-in part of SketchUp.
We move to LayOut once the SketchUp model is complete, precise and well organized.
Using that same 3D model, we can create the technical documentation needed for a complete interior design project.
I prefer this over the second text because it explains what LayOut is, how it connects to SketchUp, and why you need it without sounding promotional.
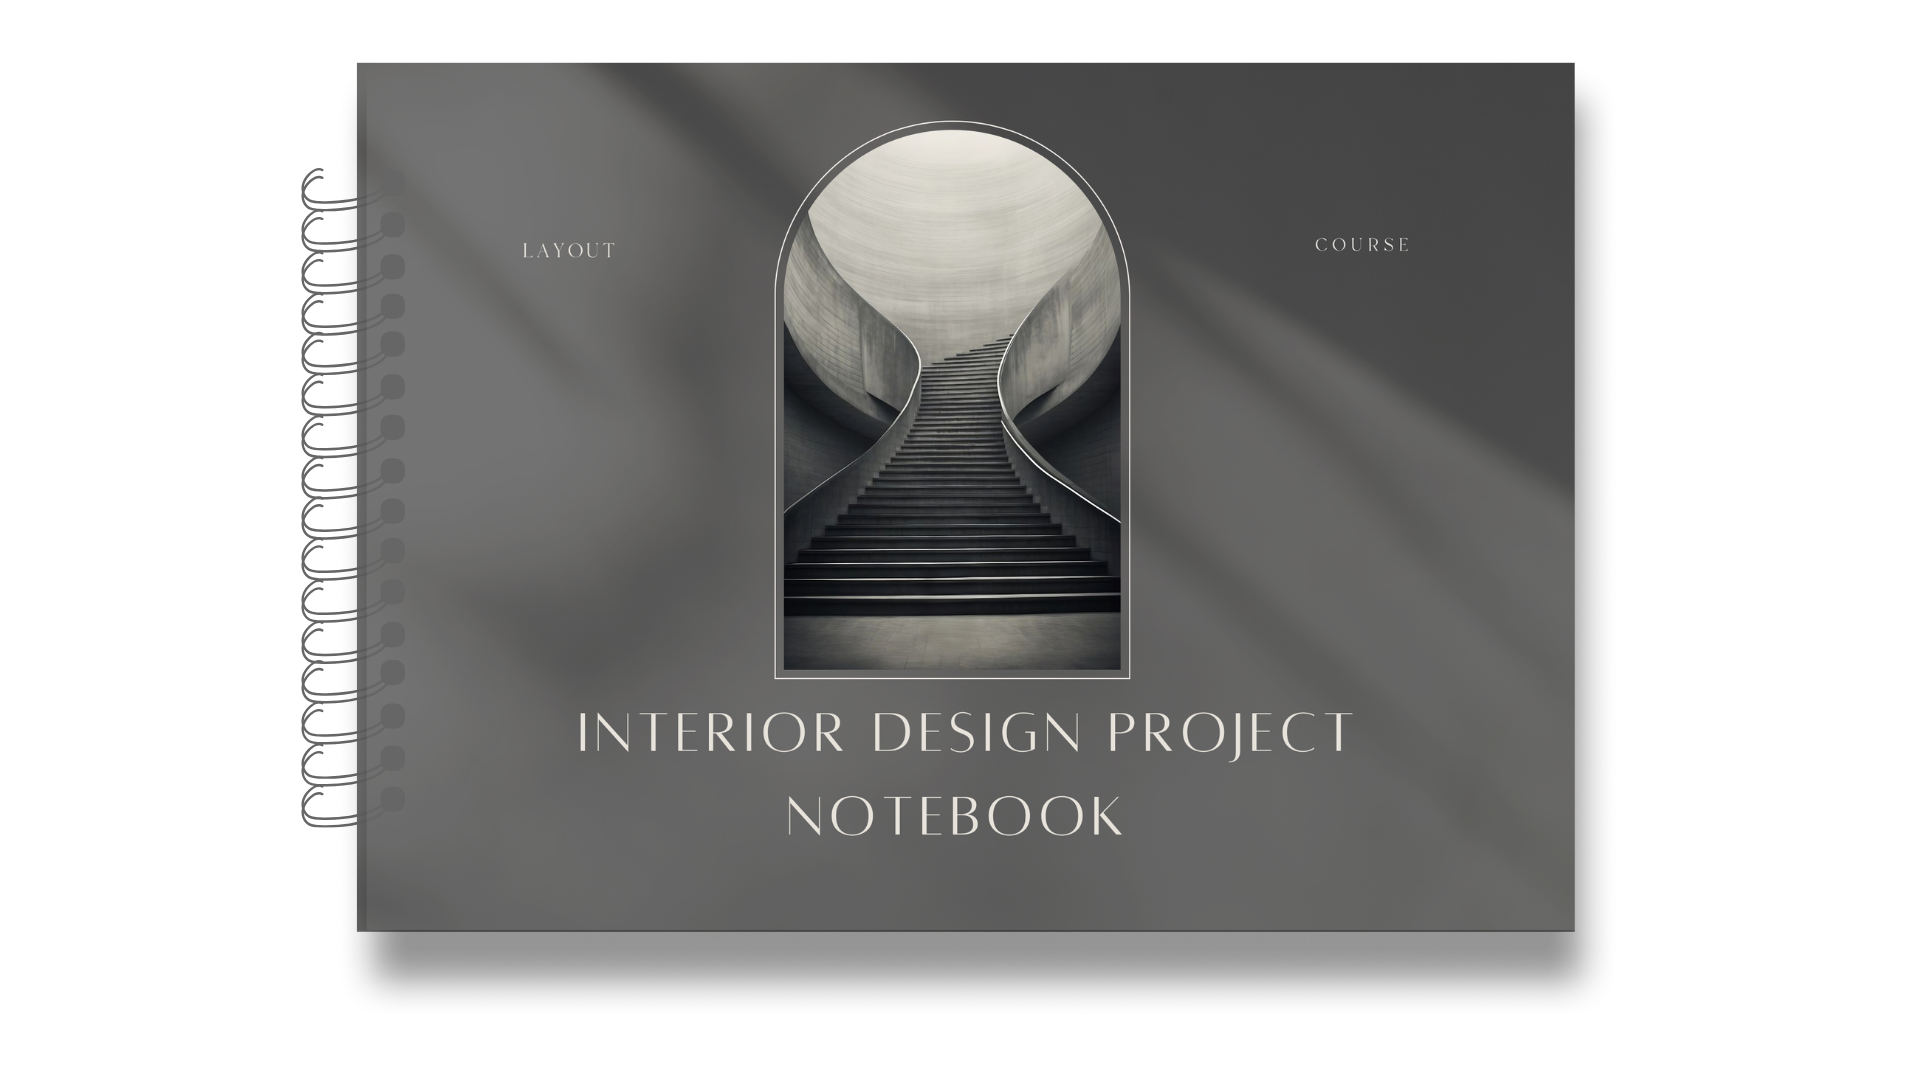

Then immediately underneath you can show your notebook and Floor Plans · Look & Feel · Elevations · Detailed Carpentry · Tile Layout. The visuals will explain the rest.
What’s included in the LAYOUT program?
▼
- 12 live lessons
- 6 Modules
- Recorded Replays
- Guided Practice
- Downloadable Layout templates
- Easy Access via Kajabi App
- Homework & Practice Tasks
- Community Support
- Q&A sessions
- Bonus Lessons
Be the first to know.
If you’d like to be notified when the Layout program becomes available, join the newsletter or the waitlist for updates.
What you will learn

Lighting & Electrical Plan
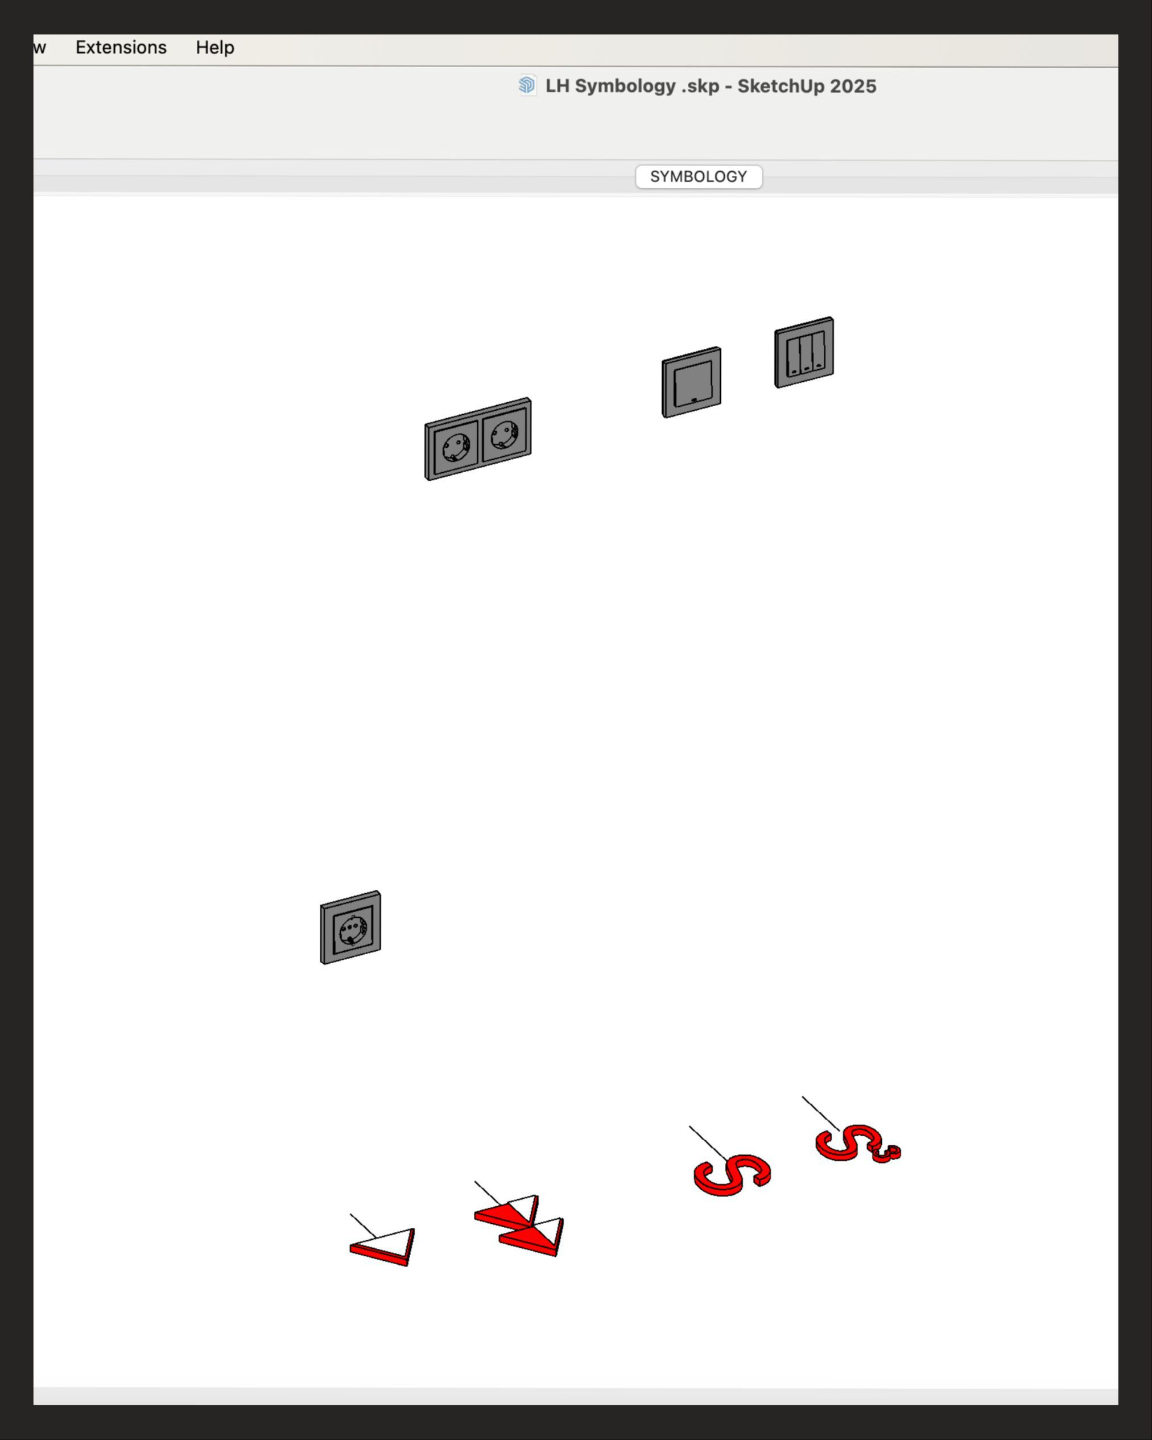
Dynamic components and symbology

Look and feel
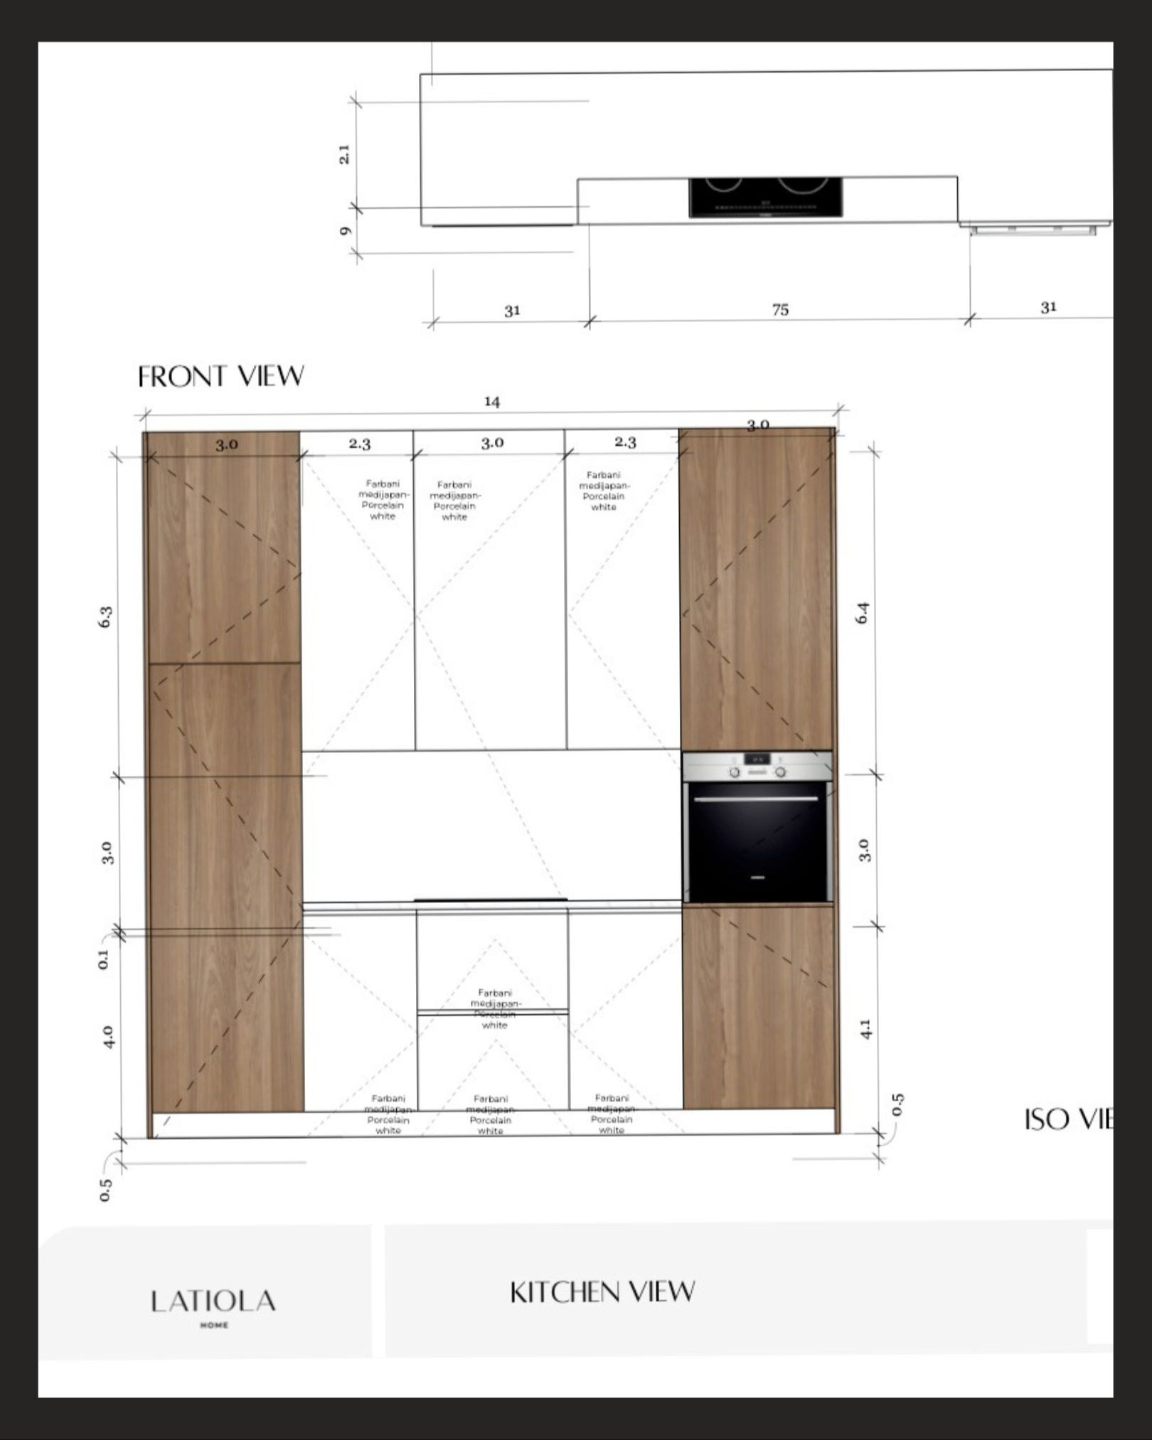
Detailed Furniture drawings

FLOOR PLANS
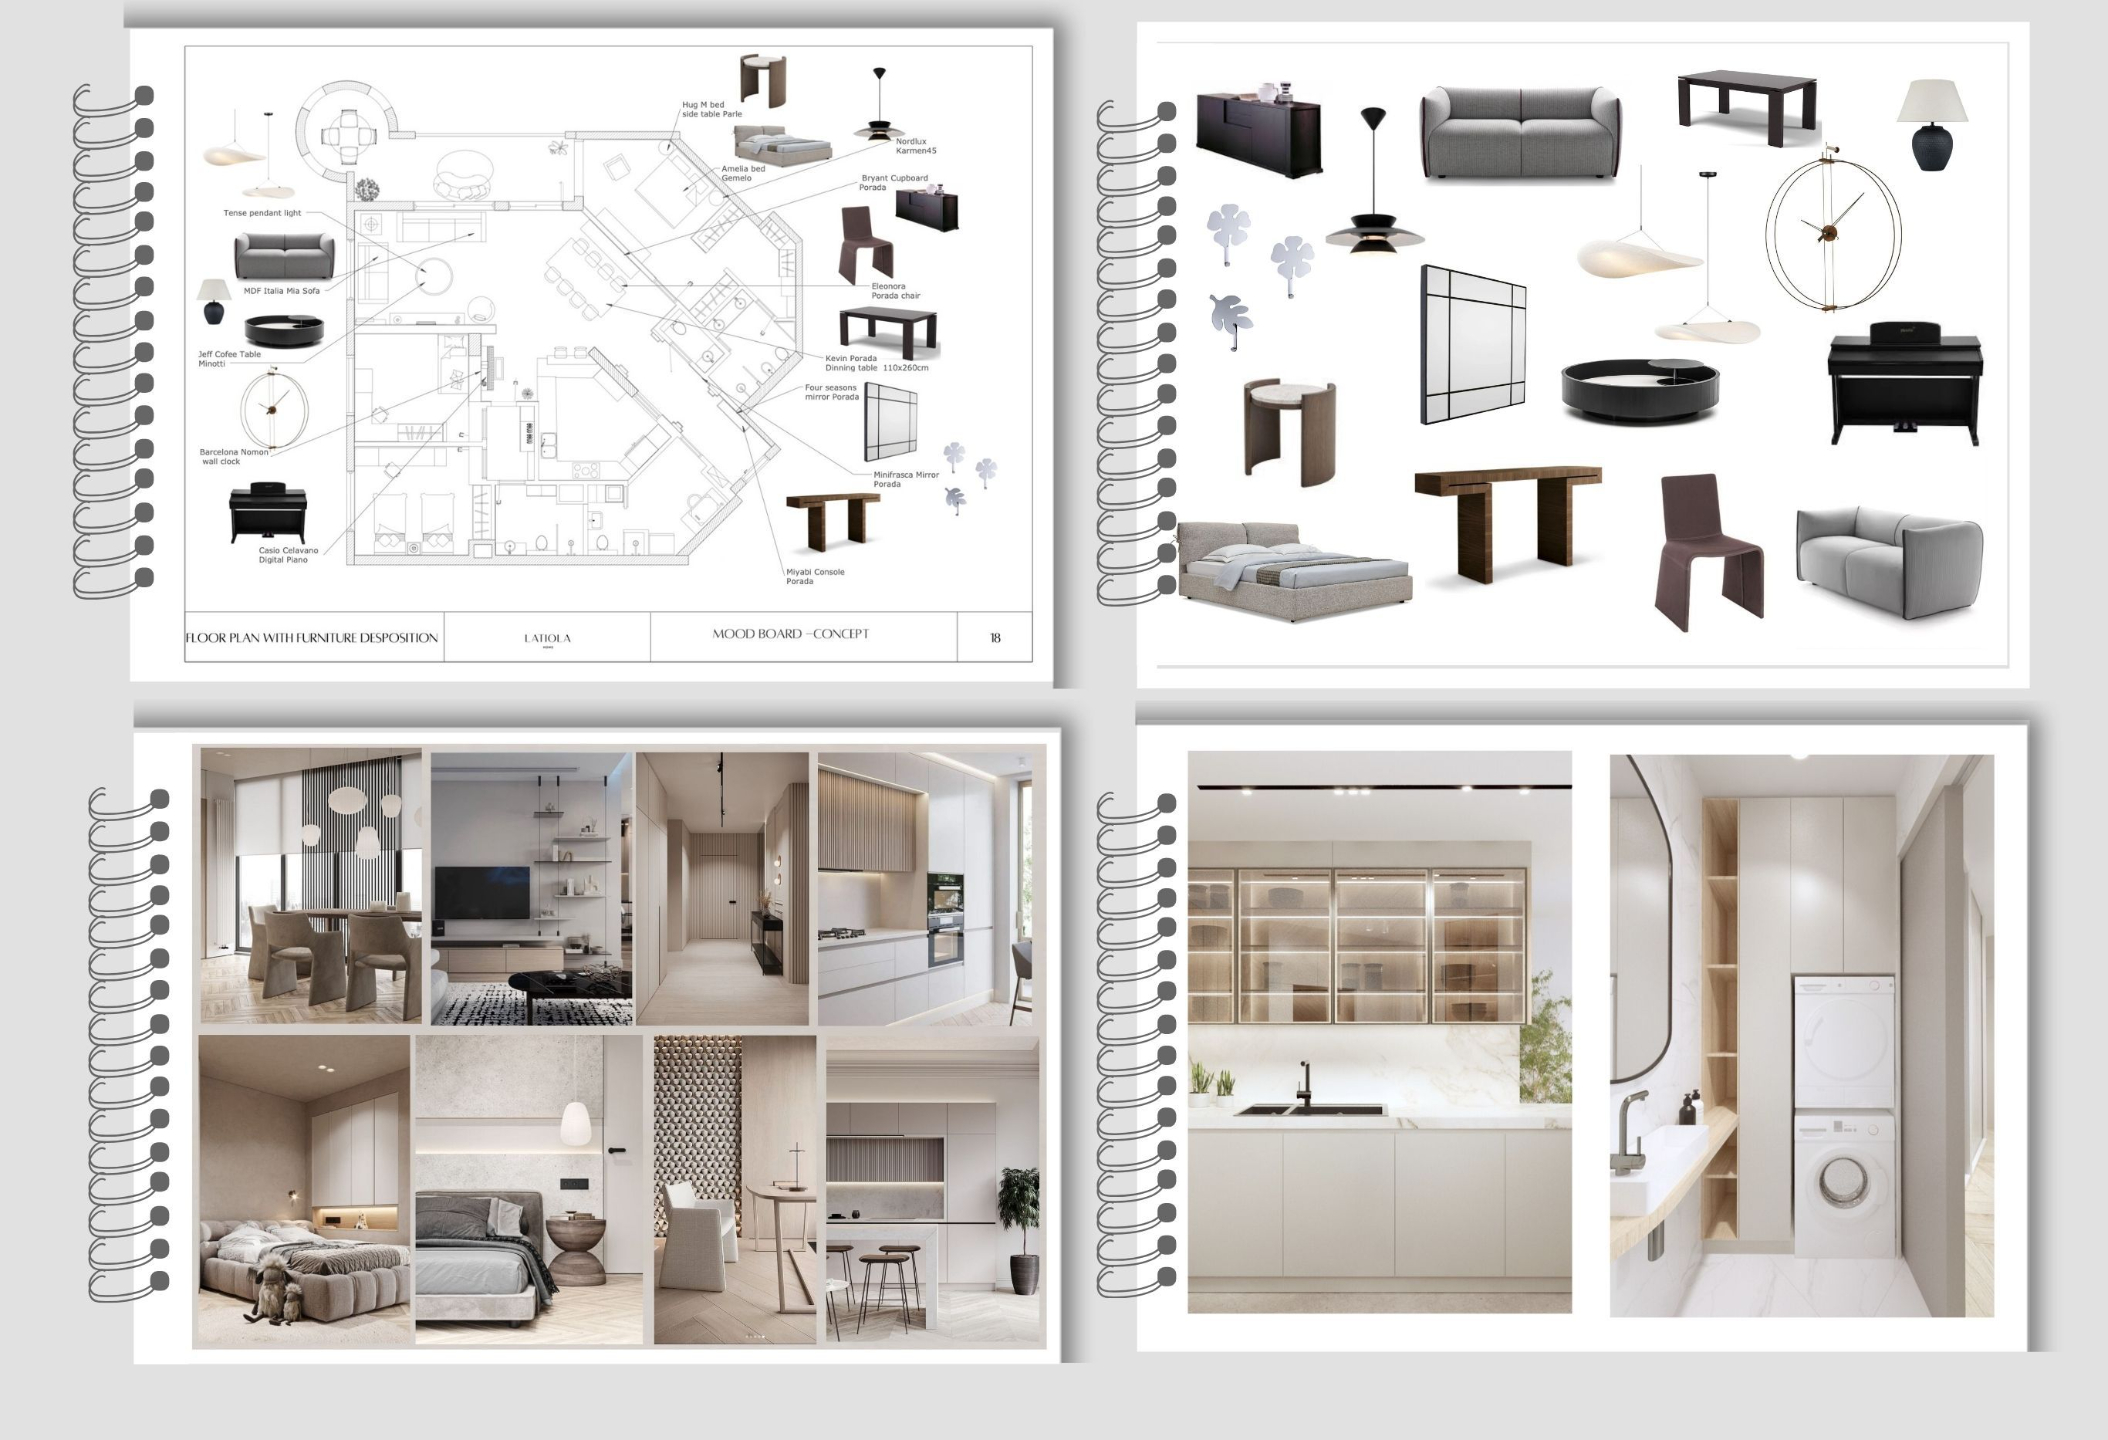
MOOD BOARD
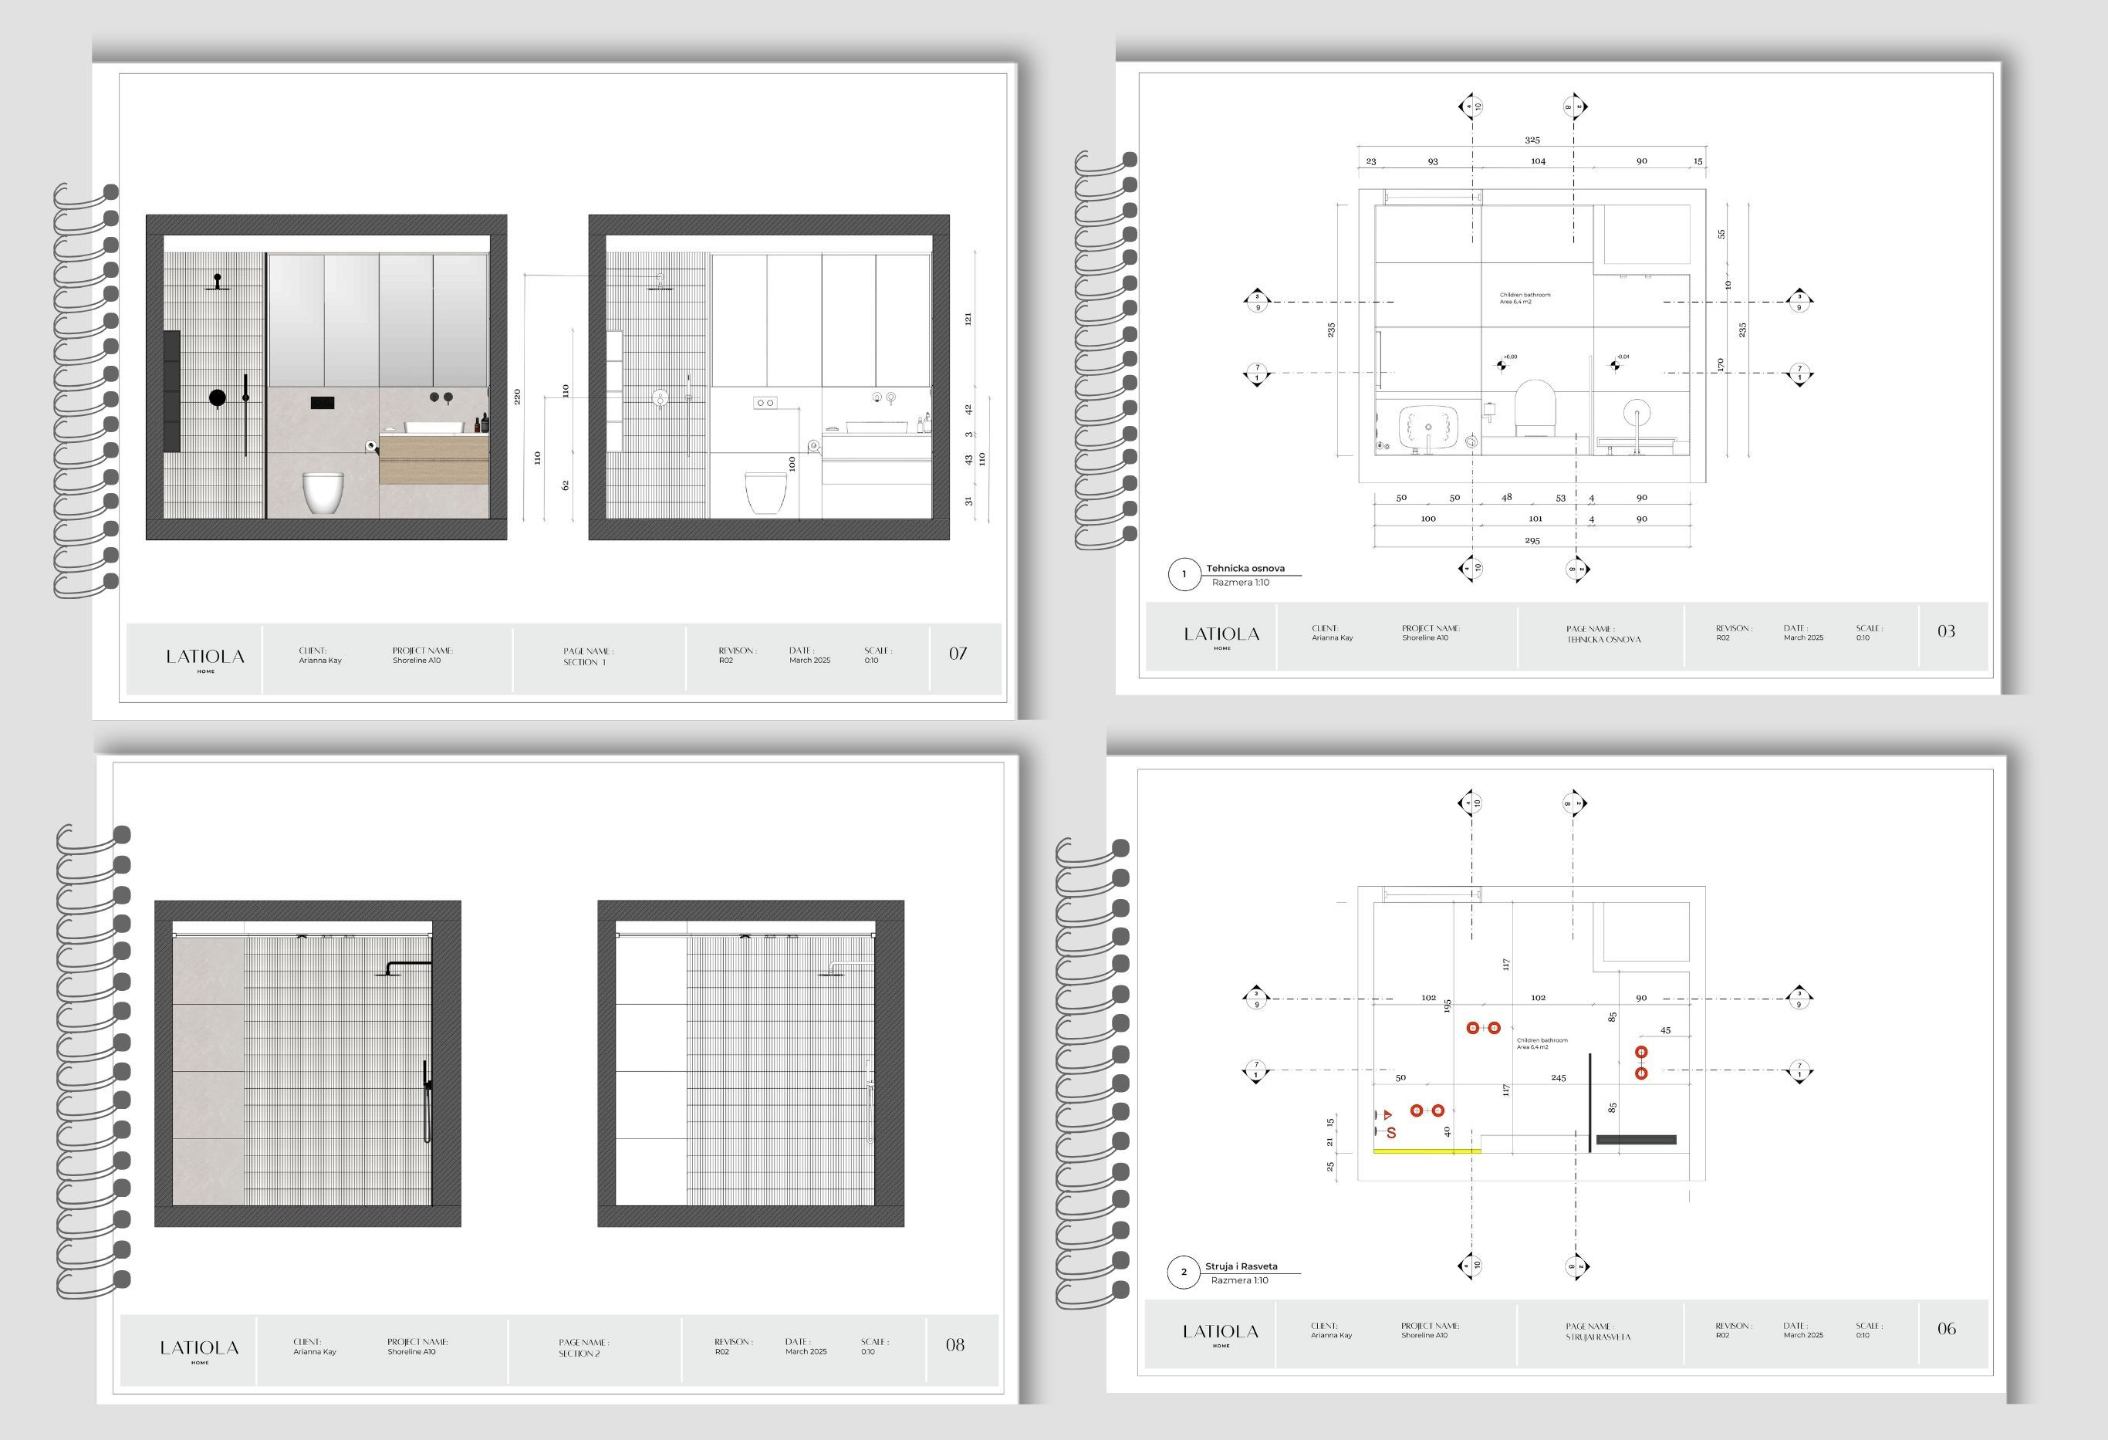
BATHROOM DRAWINGS
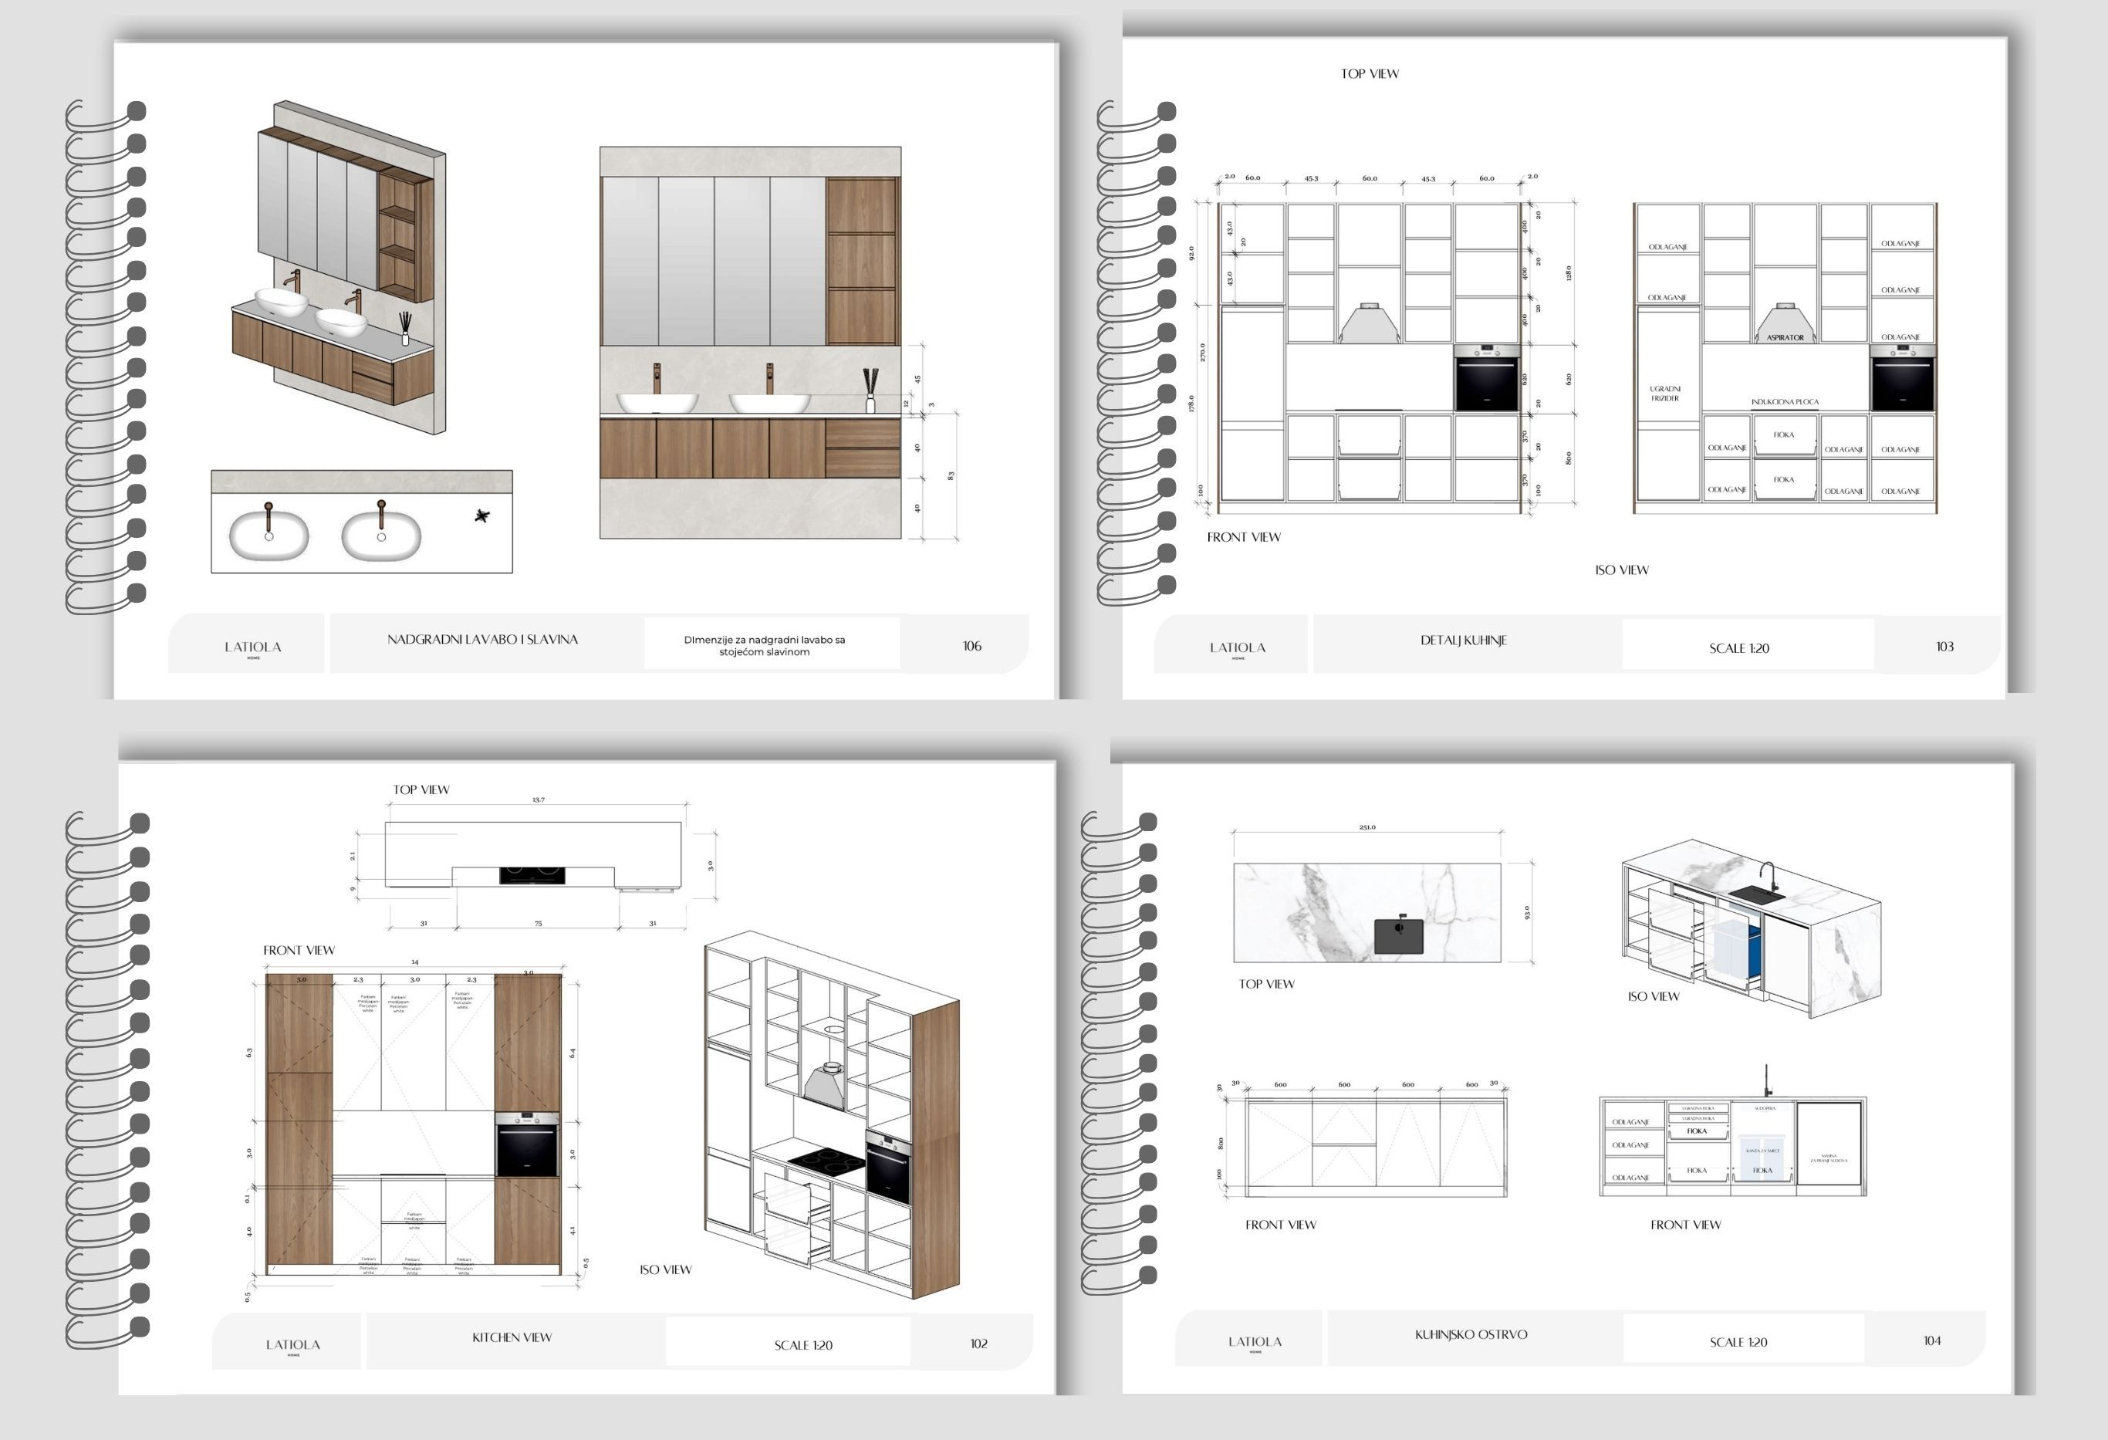
Carpentry detailed drawing
What Our Students Say:


"Before joining, I struggled to organize my drawings and create professional documentation In Layout.
Through Mirjana’s step-by-step guidance, I learned how to connect my SketchUp model to LayOut and build full interior design presentations.
The workflow she teaches saves me hours of work and finally gives my projects the polished look I always wanted.
The feedback and guidance made a big difference in the learning process."
Dejan M.

"Working with Mirjana was a wonderful experience.
She’s truly passionate about teaching, and you can feel it in every lesson.
As an interior designer, this program helped me become more efficient and faster,
allowing me to complete more projects by applying the workflow I learned in the course.
Bea A.

"SketchUp and Layout were entirely new to me.
At first, I felt overwhelmed, but as time went on and I became more familiar with the program, everything started to make sense.
Mirjana made SketchUp so easy to learn, and I’m now using it confidently to plan and visualize my personal projects.”
Laura K.
Get Updates by mail
Your info is safe, we don’ts send any spam.

